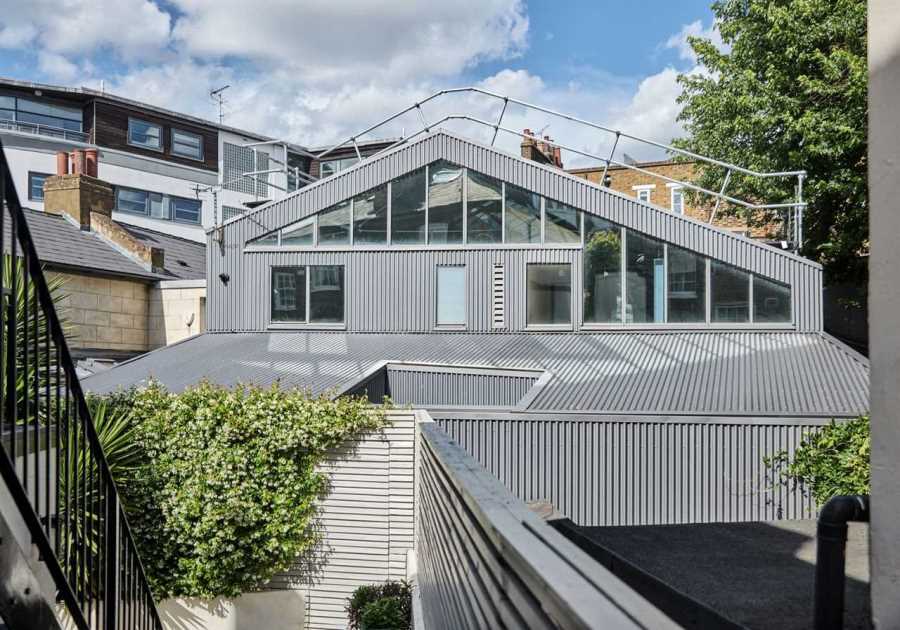
.png)
Wrapped in corrugated metal, the reworked industrial structure has soaring ceilings, polished concrete floors, and custom plywood cabinetry.
Location: London, United Kingdom
Price: £4,870,000 (approximately $6,440,052 USD)
Footprint: 3,300 square feet (3 beds, 2 baths)
Architect: Henning Stummel
Renovation Architect: Lisa Shell Architects
From the Listing: "The house has an unsuspecting street frontage, with warehouse doors providing access to a parking space and elevator designed to transport heavy artwork from the ground floor to the front entrance. Stairs descend to an expansive live/work space with cathedral-like proportions, electrically operated skylights, and huge windows that draw in natural light. Doors on one side of the kitchen open to a courtyard; in front, a peaceful sitting room has been arranged in front of a woodburning stove on top of a concrete plinth, complete with a dramatic flue that extends to the roofline. There is a utility room on this floor, next to a room which was used as storage with a sink for the space when it was a studio. The latter could be easily converted back to a bathroom as it was originally. The sleeping accommodation is hidden at the rear of the space, contained within a series of plywood boxes. The principal bedroom sits here, with an immaculate en suite bathroom and a walk-in wardrobe. A second double has a wealth of built-in storage. Stairs ascend to a half-level, which has another bedroom, a shower room, and a mezzanine area. On the opposite end, accessed via an incredible gallery walkway (a recent addition) with parquet floors, is a powder room."
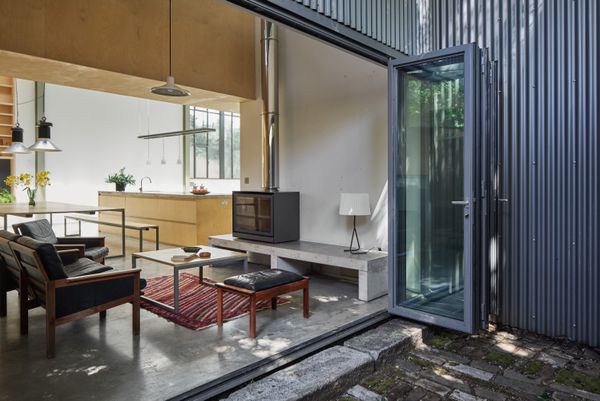
The industrial space, a former furniture workshop, was adapted into a studio by Lisa Shell Architects.
Photo courtesy of The Modern House
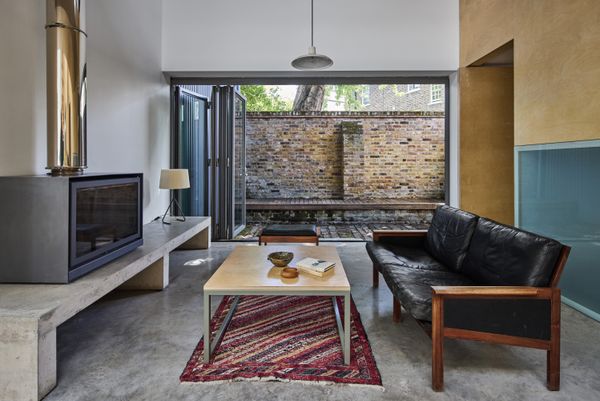
The living area opens to an outdoor space with a built-in bench and a brick patio.
Photo courtesy of The Modern House
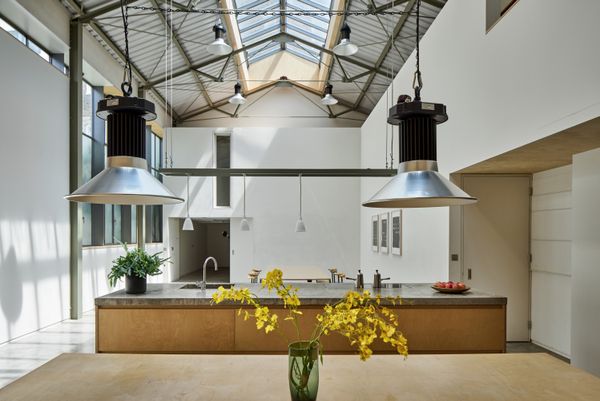
Photo courtesy of The Modern House
See the full story on Dwell.com: After a Total Overhaul, a London Furniture Workshop Turned Home Seeks £4.9M
Related stories:
- In North Vancouver, a Never-Before-Seen Fred Hollingsworth Midcentury Just Listed for $1.8M
- Eichler Homes Are Rare in San Francisco. Here’s a Stunner for $3.5M
- A Santa Barbara–Inspired Sanctuary Seeks $7.5M in Fair Oaks
Read More
By: Grace Bernard
Title: After a Total Overhaul, a London Furniture Workshop Turned Home Seeks £4.9M
Sourced From: www.dwell.com/article/workshop-home-conversion-lisa-shell-architects-henning-stummel-london-real-estate-51a87dbe
Published Date: Fri, 09 Oct 2026 17:42:22 GMT
Did you miss our previous article...
https://trendinginbusiness.business/real-estate/what-the-obama-center-actually-costand-everything-else-you-need-to-know-about-this-week