.png)
Preparing to retire, a couple asked Arquideias to update their space for better flow, storage, and accessibility while preserving the details that make it feel like home.
After spending 23 years in their beloved apartment in Porto Alegre, Brazil, Miguel Bandeira Pereira and Wal Staub Pereira needed a change. They first toured the 11th-floor unit while it was under construction in 2000, and they were drawn to the windows overlooking Marinha do Brasil Park and the Guaíba waterfront, with extensive views of the ocean and the area’s famous sunsets.
Two decades later, the home felt cluttered and cramped. Their double bed was too small, the bathtub was a slipping hazard, and a long porch in a prime location by the big windows was seldom used. "We also realized that we no longer needed to devote space to so many objects and pieces of furniture," says Miguel.
With Miguel’s retirement coming up—he worked as a public prosecutor, and later as a senior appellate prosecutor within Brazil’s Public Prosecution Service, while Wal is a career civil servant—the couple were encouraged by their daughter, Marina, to renovate, after she found the firm Arquideias on Instagram.
First up, everyone wanted to address the porch. "It was striking to see how little the apartment took advantage of its greatest asset: the view of the Guaíba," says architect Luana Fernandes, founding partner of Arquideias. "The natural light was limited, although the space had the potential to be very bright." While integrating the porch into the common area would address the issue, doing so would leave behind a large structural column.
Before: Living Area
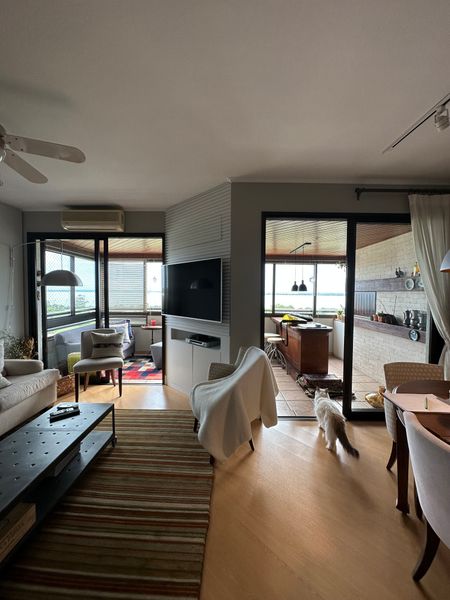
Before: When Miguel Bandeira Pereira and Wal Staub Pereira bought their apartment in 2000, its layout included an interior porch, accessed by two sliding doors, which occupied the best place by the windows. Over the years, the couple found themselves rarely spending time there.
Courtesy of Arquideias
After: Living Area
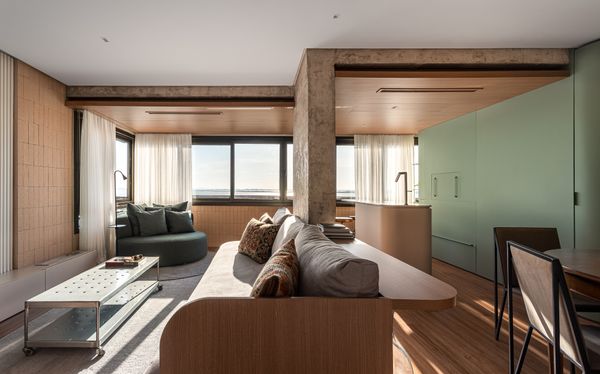
Arquideias preserved the function of the porch, as a place to lounge and grill, but removed the walls and doors to integrate the space into the home. "The balconies were barely used and felt separate from the rest of the home," says architect Luana Fernandes. "Integrating them into the main living area brought those spaces back into Wal and Miguel’s daily routine, made the rooms feel larger, and brought the view of the Guaíba closer to everyday life."
Gabriel Konrath
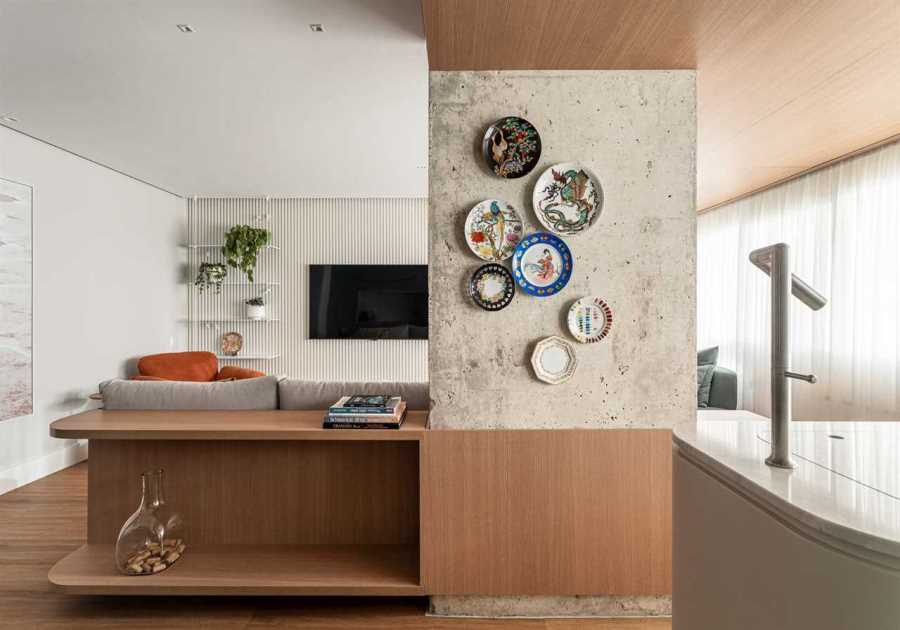
The architects decided to organize the new layout around this column, removing the finish to reveal the concrete beneath and wrapping it in a custom sofa with built-in storage: "almost like an embrace," says Fernandes. The seating designates the living room, and it has become an ideal nap spot for the couple and their cats, with pillows covered in tapestries that Wal made in the past, found packed away in a cabinet.
"Even on our first visit, we could see that the apartment held many memories that deserved care," says Fernandes. "That was when we identified several pieces of furniture, personal objects, and works made by Wal that would eventually be preserved and given a new place after the renovation."
Before: Living Room
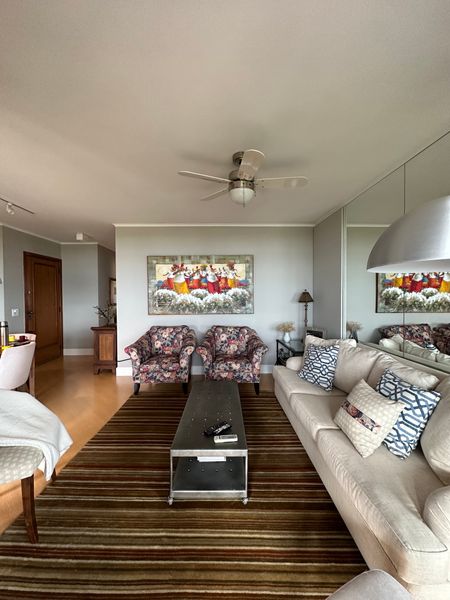
Before: Wal and Miguel wanted to update their home’s decor, which felt outdated.
Courtesy of Arquideias
See the full story on Dwell.com: Before & After: After 23 Years, They Gave Their Apartment in Brazil the Renovation of a Lifetime
Related stories:
- Entire Trees—Roots and All—Were Used to Build This Coastal Norwegian Home
- They Designed This 570-Square-Foot Ecuadorian Cabin While It Was Being Built
- Recycled Marine Plastic Covers This Former Whaler’s Tavern Turned Home in the Azores
Read More
By: Melissa Dalton
Title: Before & After: After 23 Years, They Gave Their Apartment in Brazil the Renovation of a Lifetime
Sourced From: www.dwell.com/article/before-and-after-wm-house-renovation-arquideias-porto-alegre-brazil-36e6c268
Published Date: Wed, 21 Oct 2026 16:49:50 GMT