.png)
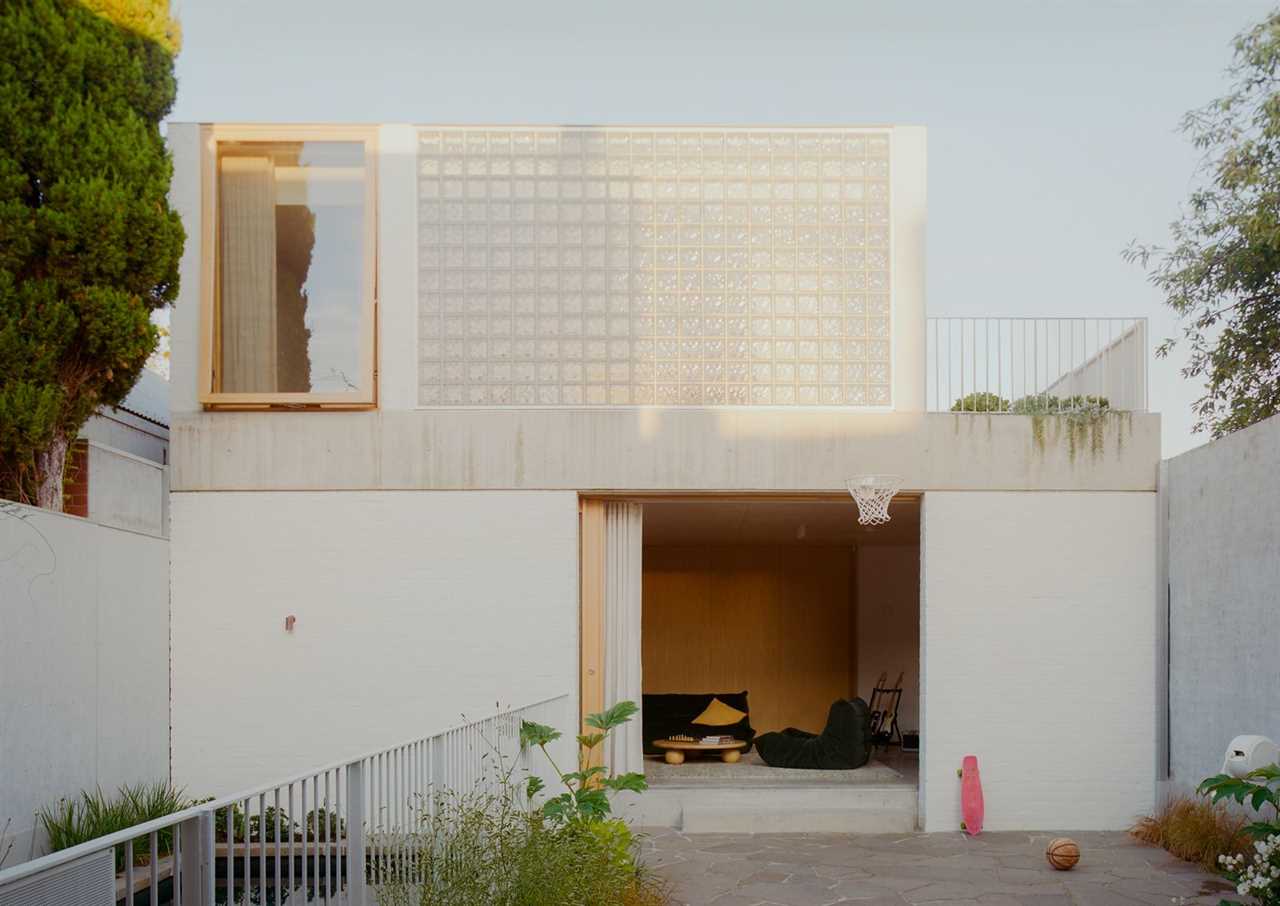
"They quite liked this relatively standard glass block that you’d see in office buildings," says architect Emlyn Olaver of the poolside ADU in Melbourne, Australia.
At this four-bedroom residence in Melbourne, Australia, Anna runs her business from home, her partner splits the week between the house and the city, and their three almost-grown teenagers fill whatever space is left. "We really wanted to stay where we were," says Anna, who works in publishing, "and we were struggling a bit with really only having one living space for five almost-adults."
They had already renovated their house a couple of times, so they handed the problem to Collingwood-based studio Olaver Architecture. "We started by looking at how we could modify the existing house," says principal architect Emlyn Olaver, "and pretty quickly landed on a studio as a good way to accommodate everything they needed." The brief grew to include a living space, a workspace, a guest room, and a place for kids who "will probably come and go a little bit as they get older," Anna says.
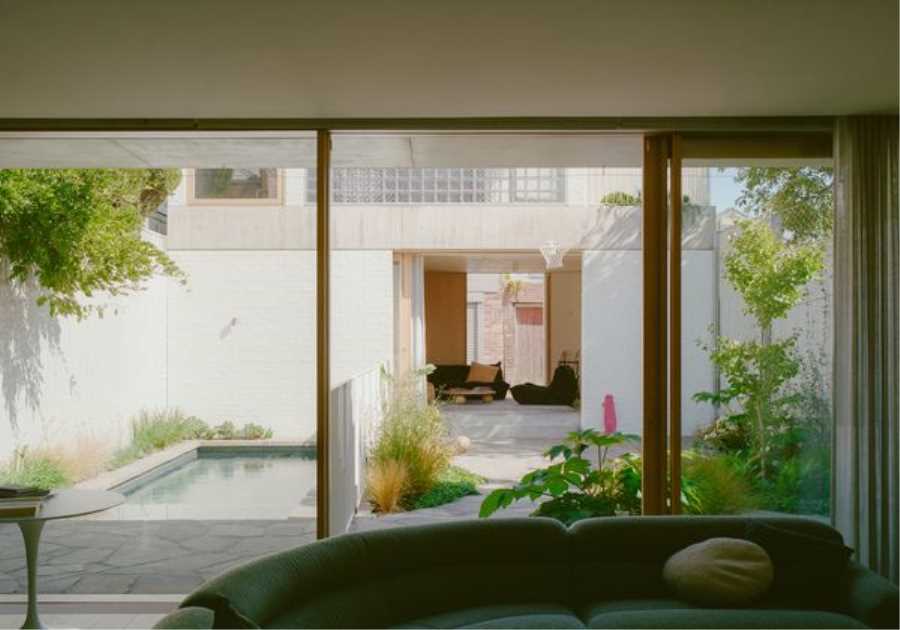
New sliding doors take the family from the main house to the water in a few steps. Only a narrow strip of garden separates the two buildings, so the studio feels like part of the house.
Brook James
Olaver drew up plans for a two-story studio that stretches across the back of the block, with a pool in the gap between it and the house. He also gave the main house massive sliding doors so that the living area opens right onto the patio. "The pool has almost turned into a water feature in the backyard," Anna says. "We were glad we kind of just embraced their vision."
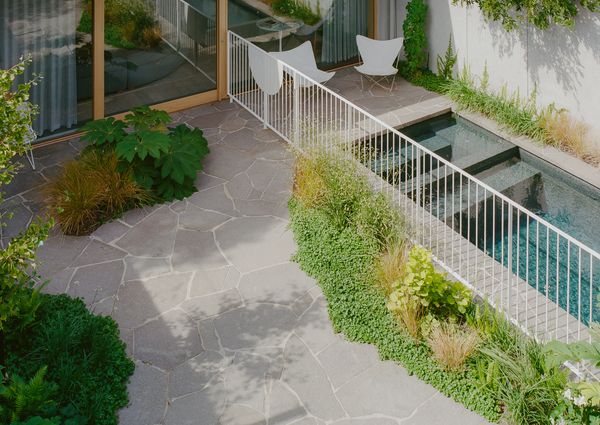
Landscape designer Penny Starr planned the pool and planted pockets of greenery in the space between the two buildings.
Brook James
Glass blocks cover the studio’s east wall, framed by recycled white brick and a concrete band beam. Planning rules barred ordinary windows on that side, so the translucent blocks were a clever workaround. "They’re a great way to bring lots of morning light into that space, but they eliminate any privacy issues," Olaver says. Through the day, the block throws light back toward the garden, and after dark, the studio lights up like a lantern. "You’ve got this lovely glow from that glass block wall," he adds.
For the blocks, the clients chose the plainest of several styles. "They quite liked this relatively standard glass block that you’d see in office buildings in the ’80s," Olaver says. "We loved them as soon as they put them on the design," notes Anna.
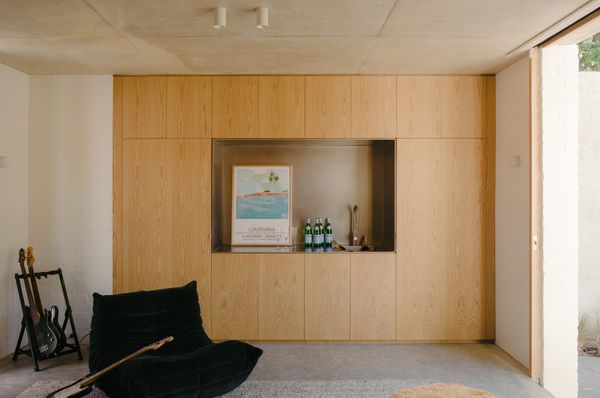
Joinery hides the laundry on the studio’s ground floor, and a stainless-steel sink turns the room into a bar when the family hosts. Linear Standard pulls finish the cabinetry.
Brook James
See the full story on Dwell.com: It’s Made From Glass Bricks, But Their Backyard Studio Is Anything But ’80s
Related stories:
- How a Bay Area Architect Stitched Together Prefab Boxes to Create a Bespoke Family Home
- A Ceiling Cutout Above the Dining Area in This Kyoto Home Doubles as a Desk
- Before & After: They Were Told It Wouldn’t Work. They Expanded Their Palo Alto Eichler Anyway
Read More
By: Natasha Bazika
Title: It’s Made From Glass Bricks, But Their Backyard Studio Is Anything But ’80s
Sourced From: www.dwell.com/article/laneway-studio-olaver-architecture-melbourne-australia-adu-b7c45826
Published Date: Wed, 07 Oct 2026 15:54:16 GMT