.png)
Minqa atelier specified a timber construction style that could be tweaked on the hard-to-access site.
Houses We Love: Every day we feature a remarkable space submitted by our community of architects, designers, builders, and homeowners. Have one to share? Post it here.
Project Details:
Location: Pichincha, Ecuador
Architect: Minqa Atelier
Footprint: 570 square feet
Structural Engineer: Patricio Cevallos
Photographer: Michael Benitez
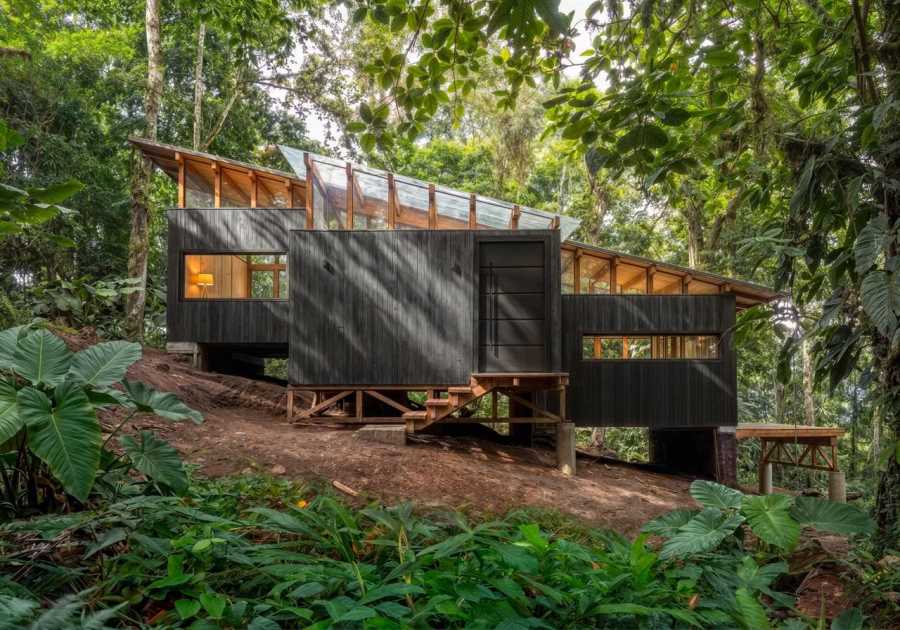
From the Architect: "Refugio Chocó Pambil is located in the humid forest of the Ecuadorian Chocó, on a steep and difficult-to-access site where construction conditions became a central part of the design process. The project was conceived as a lightweight structure that could adapt to the terrain rather than significantly modify it. The refuge is raised above the ground, allowing the natural slope to continue beneath the building. River-stone gabions form the main points of contact with the site, while a timber structure rests above them and organizes the rest of the building.
"The material palette was developed in response to the climate, budget, and available resources. Teak was used for the primary timber structure, river stone for the gabions, and charred timber for the exterior cladding. These materials were selected for their durability in a highly humid environment, their local availability, and the way they could be assembled on site.
"With a construction budget of approximately $35,000 USD and limited access to the property, the project had to be designed around a simple and efficient construction process. Timber members were dimensioned so they could be fabricated, transported, and assembled with the resources available. Metal plates and bolted connections were used to simplify construction, reduce the need for complex joinery, and allow the structure to be assembled with greater precision.
"Design and construction developed together throughout the project. Structural dimensions, material choices, connections, and assembly details were continuously adjusted in response to the actual conditions encountered on-site. Rather than treating these changes as departures from the design, they became part of how the project was resolved.
"The resulting refuge is deliberately compact and materially direct. It uses a limited set of elements to address structure, climate, construction, and occupation while minimizing its impact on the terrain. Its architecture comes from working closely with the specific conditions of the site, the available materials, and the limits of the budget."
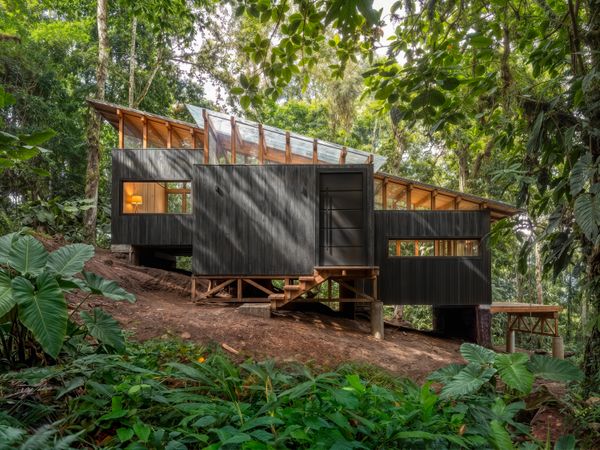
Photo by Michael Benitez
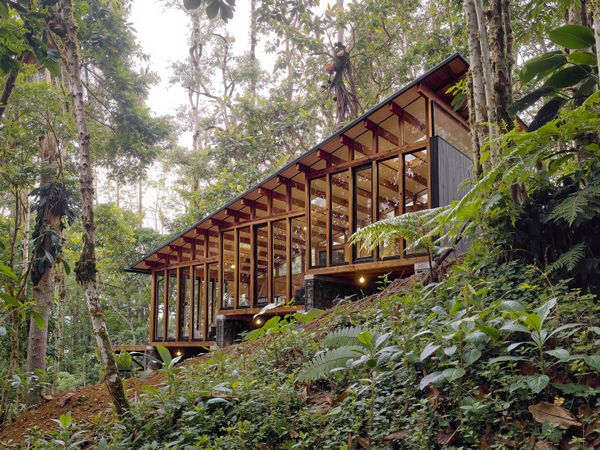
Photo by Michael Benitez
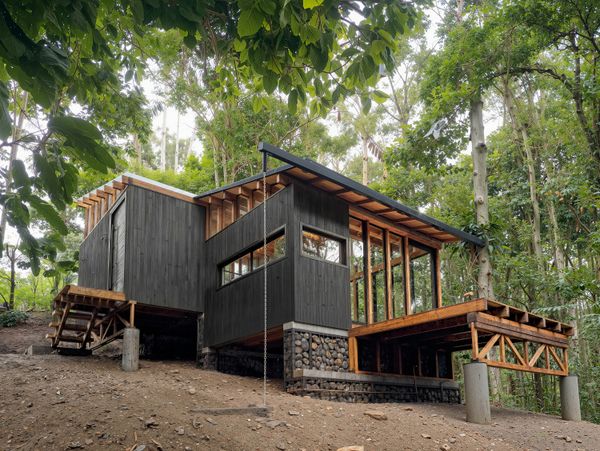
Photo by Michael Benitez
See the full story on Dwell.com: They Designed This 570-Square-Foot Ecuadorian Cabin While It Was Being Built
Read More
By: Grace Bernard
Title: They Designed This 570-Square-Foot Ecuadorian Cabin While It Was Being Built
Sourced From: www.dwell.com/article/choco-pambil-refuge-minqa-atelier-forest-cabin-defc3008
Published Date: Tue, 20 Oct 2026 17:20:04 GMT
Did you miss our previous article...
https://trendinginbusiness.business/real-estate/near-lake-como-this-690k-concrete-house-makes-the-most-of-its-narrow-site