.png)
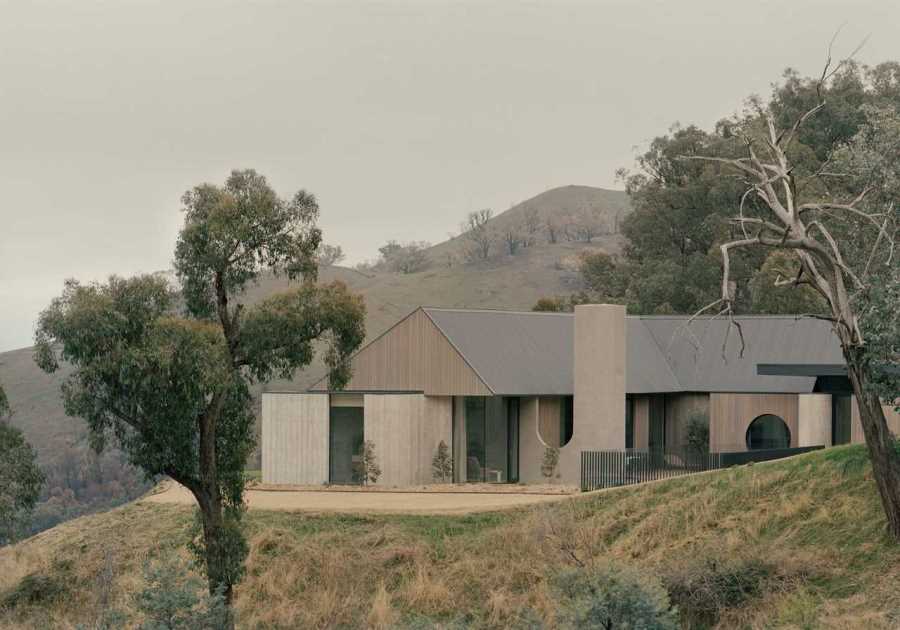
A team stepped in to save the residence from a wildfire, which was designed with concrete and a corrugated-metal roof to ward of flames.
Houses We Love: Every day we feature a remarkable space submitted by our community of architects, designers, builders, and homeowners. Have one to share? Post it here.
Project Details:
Location: Thornton, Victoria, Australia
Architect: JAK Architecture / @jak_architecture
Builder: Hedger Constructions
Photographer: Tasha Tylee / @tashatylee
From the Architect: "Cathedral House is a new residential build in Thornton, Victoria, sited on a rural hillside property overlooking the Cathedral Ranges. The project was designed as a weekend retreat for a family seeking easy, low-maintenance living with a strong connection to the surrounding landscape—a place made for entertaining, for relaxing, and for being fully present in the surroundings.
"The building is composed of two forms arranged in an L around a central courtyard and sheltered timber deck under a corrugated gabled roof. External materials include vertical timber cladding and board-formed concrete, with the concrete end walls punctuated by a circular window that forms the primary gesture on approach. Materials were selected for their resilience as much as their aesthetic qualities. The project is located within a fire-prone region, and during construction bushfires came within a few hundred meters of the house, saved by the efforts of fire crews and locals. The building is nestled into the earth, with introduced native planting kept minimal—low maintenance and carefully chosen to soften the house into the landscape rather than impose upon it.
"The house is set into the hillside, with the northern edge buried into the rock face and the land falling away to the south toward the Cathedral Ranges and the open valley below. On the northern side, the pool and outdoor entertaining terrace sit in a protected, sun-drenched enclosure, sheltered from the elements by the rising rock face behind. The southern facade opens completely in the opposite direction—full-height sliding glazing framing the Cathedral Ranges on the horizon, drawing in light and cross ventilation, and dissolving the boundary between inside and out. This is a home designed to be lived in and through the environment rather than simply beside it.
"Every room has a deliberate and distinct relationship with the landscape. The main living areas look south over the valley and ranges. Bedrooms face west into the close intimacy of the eucalypt bushland. In the primary en suite, the circular window becomes something more intimate still—the Cathedral Ranges framed from within the shower, reflected and refracted through reeded glass, the landscape folded into even the most private moments of the day.
"Throughout, the architecture prioritizes the landscape over the interior. The material palette—polished plaster, pale timber joinery, board-formed concrete, stone countertops whose veining echoes the exposed rock of the surrounding hills, and terrazzo—is chosen to recede rather than compete. This restraint carries through to the interiors, where natural fibers, linens, wools, leather, and timber ground every surface and furnishing in the tactile qualities of the natural world. The color palette is drawn entirely from the bushland beyond—the bleached gold of dry grasses, the cool gray of exposed rock, the deep greens of eucalypt scrub, the warm ochres of bare earth—so that inside and outside feel not like separate worlds, but a single continuous one. Furniture pieces from the owner's own furniture company are placed throughout, sitting within the spaces with an ease that speaks to a deep understanding of how objects and architecture sit together."
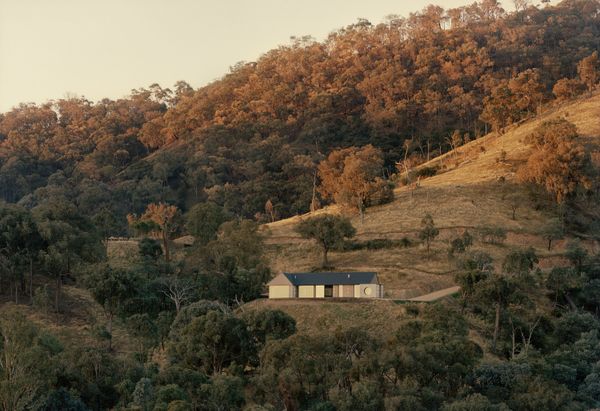
Photo by Tasha Tylee
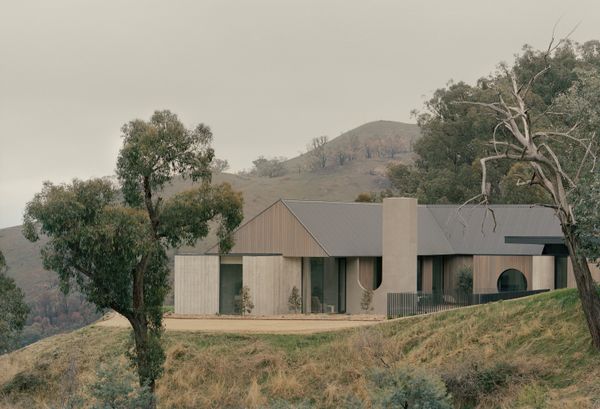
Photo by Tasha Tylee
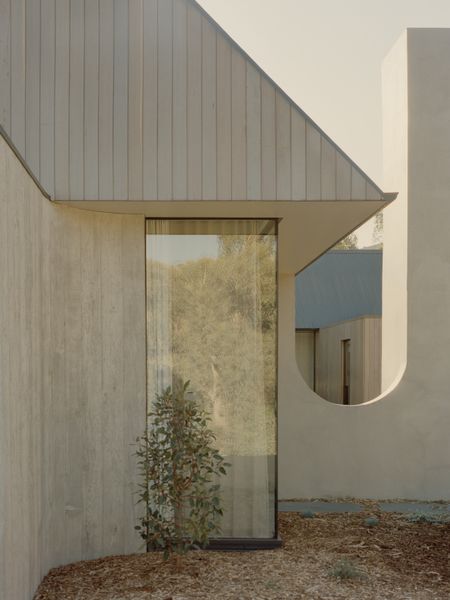
Photo by Tasha Tylee
See the full story on Dwell.com: This Country Home in Australia Almost Burned Down Before It Was Even Completed
Related stories:
- It’s Made From Glass Bricks, But Their Backyard Studio Is Anything But ’80s
- How a Bay Area Architect Stitched Together Prefab Boxes to Create a Bespoke Family Home
- A Ceiling Cutout Above the Dining Area in This Kyoto Home Doubles as a Desk
Read More
By: Grace Bernard
Title: This Country Home in Australia Almost Burned Down Before It Was Even Completed
Sourced From: www.dwell.com/article/cathedral-house-jak-architecture-bushfire-design-a56ccfab
Published Date: Wed, 07 Oct 2026 21:46:06 GMT
Did you miss our previous article...
https://trendinginbusiness.business/real-estate/before-amp-after-they-were-told-it-wouldnt-work-they-expanded-their-palo-alto-eichler-anyway