.png)
The architects exposed its roof structure for more height throughout and dug out the street-facing end of the plan to layer private areas.
Houses We Love: Every day we feature a remarkable space submitted by our community of architects, designers, builders, and homeowners. Have one to share? Post it here.
Project Details:
Location: São Paulo, Brazil
Architect: 23 Sul / @_23sul
Footprint: 2,400 square feet
Builder: JNL Construção
Photographer: Pedro Kok
From the Architect: "The existing single-story house could not accommodate the new residents’ needs; it would be necessary to add another story, but we did not want to alter the building’s original proportions. To achieve this, two steps were taken: removing the ceiling revealed the beautiful wooden trusses of the roof, and since the house was originally about five feet higher than street level, we were able to excavate about three feet in the area of the bedrooms. These two increases in ceiling height allowed us to rethink the spatial perception of the house, which had been strictly single-story, and to incorporate social spaces (with higher ceilings) and intimate spaces (focused on privacy and comfort).
"We built a mezzanine level relative to the living room, housing the children’s bedrooms and the TV room below, and the primary suite and office above. This design placed the focal point of the lot and the building in the open space between the living room and the outbuilding. The social area opens onto the backyard and integrates with the new outbuilding, which was constructed to house a barbecue area, bathroom, and laundry room on the ground floor, and a sun deck and sauna on the first floor. We removed the stucco from the two longitudinal walls of the original house, which were retained, revealing the solid brick, and reused the bricks from the demolished walls to construct the hollow-block elements and walls of the new outbuilding."
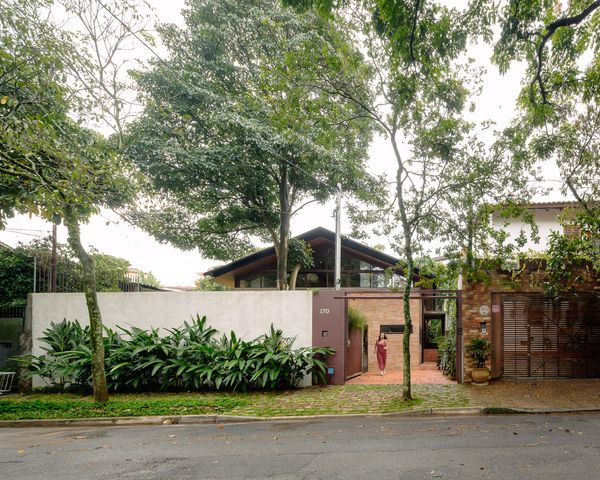
Photo: Pedro Kok
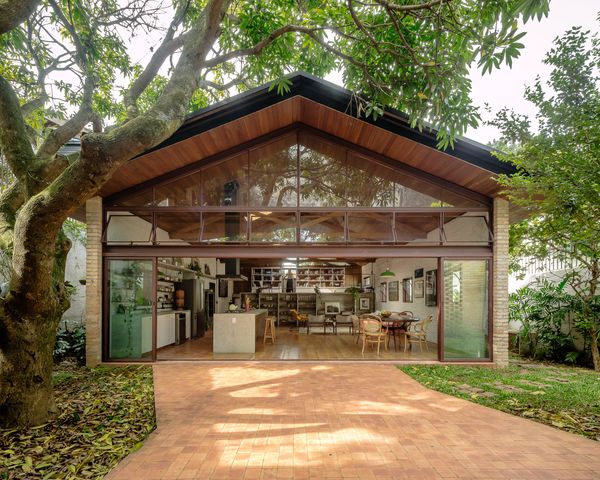
Photo: Pedro Kok
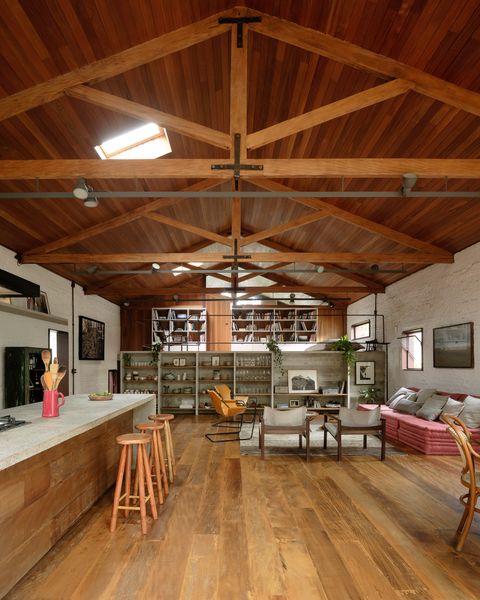
Photo: Pedro Kok
See the full story on Dwell.com: Two Straight-Forward Changes Make This Family Home in Brazil Exceptionally Airy
Related stories:
- Offcuts From the Renovation of This ’70s SoCal Home Were Repurposed Into Furnishings
- Before & After: They Bought New York’s Famous Hexagon House—and Gave It a Kaleidoscopic Revamp
- Grid Patterns—and Punchy Colors—Reorganize This 1930s Rome Flat
Read More
By: Grace Bernard
Title: Two Straight-Forward Changes Make This Family Home in Brazil Exceptionally Airy
Sourced From: www.dwell.com/article/caraca-residence-23-sul-renovated-a58a5a81
Published Date: Thu, 01 Oct 2026 20:50:46 GMT
Did you miss our previous article...
https://trendinginbusiness.business/real-estate/this-28m-la-midcentury-has-an-inkblack-facade-and-brightwhite-interiors