.png)
They fill out thick double walls, one of several passive design strategies that keep the residence comfortable year round.
Houses We Love: Every day we feature a remarkable space submitted by our community of architects, designers, builders, and homeowners. Have one to share? Post it here.
Project Details:
Location: Chuchot, India
Architect: Field Architects / @field_architects
Footprint: 3,225 square feet
Builder: Abrar Dar
Photographer: Pia Sodhi
Photographer: Suril Patel
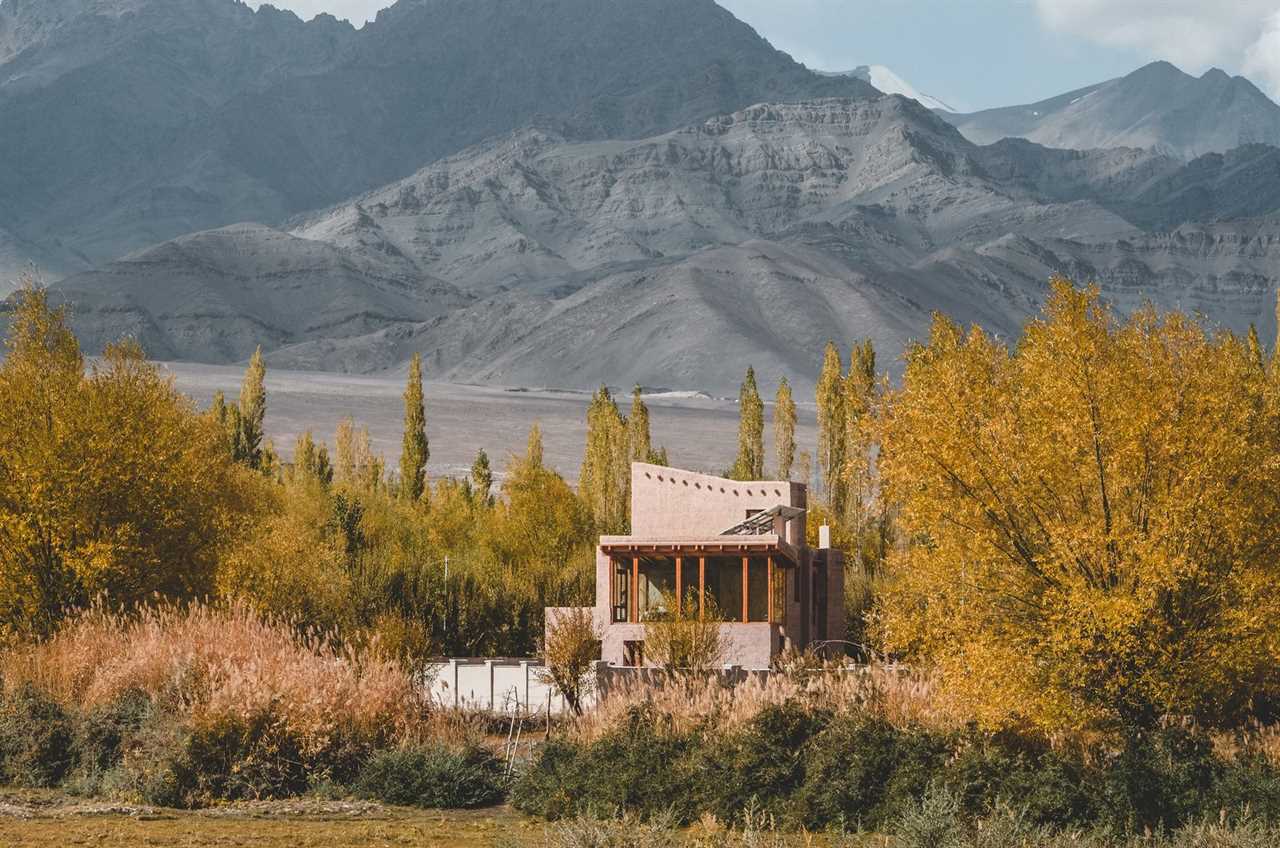
From the Architect: "Ladakh is a high-altitude cold desert in the Trans-Himalayan region. With its rich history in anthropology and trade, vernacular of Ladakh has evolved over millennia. Our client, Gulzar Hussain, is a prominent naturalist and young conservationist from the Ladakh region of theWestern Himalayas. Along the banks of the Indus river, his land is situated in the village Chuchot, in a picturesque valley with a view of the majestic Thiksey monastery and the Stok range. The house is centered around a spacious living area, complemented by two primary bedrooms, a study, and a combined kitchen and dining space. The design thoughtfully deconstructs Ladakh’s traditional architectural elements, presenting them in a refined and minimalist style. Crafted with a contemporary aesthetic, the structure embraces locally sourced materials, ensuring harmony with its environment.
"The south-facing double-height living room features structural timber glazing, creating a dramatic space that invites stargazing at night. The traditional glass room ‘shelkhang’ situated in the southeast, features a striking timber structure with expansive glazing that offers uninterrupted views of the valley. The pinstriped external earthen plaster has been meticulously crafted by our team of artisans, and the entire house is finished with lime and earthen plasters, imparting a minimalist yet artisanal charm.
"The house is oriented to the solar south to gain more winter sun. It is constructed with a double-wall adobe system incorporating repurposed army mattresses for insulation. It rests on a broad and sturdy dry stone masonry foundation with earth berm on all sides to prevent heat loss from the foundation while enhancing the landscape design. At the core, this earthen house is designed with passive-solar-heating (PSH) and contemporary Ladakhi planning. It is designed to stay warm in winter and cool in summer; providing running water throughout the year, which is rare in Ladakh. Thus, keeping interiors at around 54 degrees Fahrenheit, while outdoors may be 10 degrees.
Photo by Suril Patel
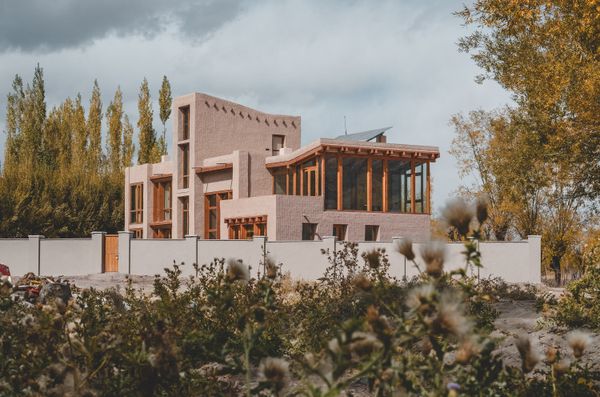
Photo by Suril Patel
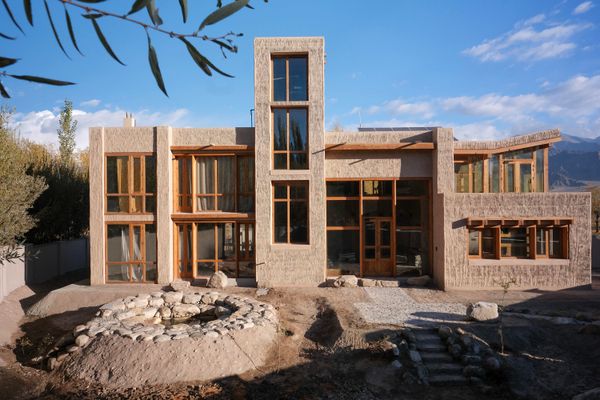
Photo: Pia Sodhi
See the full story on Dwell.com: Army Mattresses Insulate This Adobe Home in the Foothills of the Himalayas
Related stories:
- Budget Breakdown: With $94K, They Turned Their Cracked Concrete L.A. Backyard Into a Serene Meadow
- The Coffee Tables in This Modernist-Inspired L.A. Home Are Boulders Excavated From the Site
- In an Area of Mexico Known for Ajalpan Brick, She Leaned In
Read More
By: Grace Bernard
Title: Army Mattresses Insulate This Adobe Home in the Foothills of the Himalayas
Sourced From: www.dwell.com/article/gulzars-residence-field-architects-passive-design-adobe-construction-18834ed2
Published Date: Thu, 06 Aug 2026 18:59:29 GMT