.png)
Designed by Charles Forberg—son-in-law of the school’s founder, Walter Gropius—the residence came with a dramatic triangular roof, but a host of livability concerns.
There are a few things Charles Forberg—son-in-law of Bauhaus founder Walter Gropius—got right when he designed a home for a sculptor and her husband along the Accabonac Harbor in East Hampton, New York, in the 1990s.
Stark concrete walls. Eye-catching triangular roofs. A site with a view of a salt marsh straight out of a fairy tale.
"It was unlike anything else," says Brooklyn-based set designer Dina Goldman, thinking back to the first time she viewed the home in 2022, just days after it hit the market.
Before: Exterior
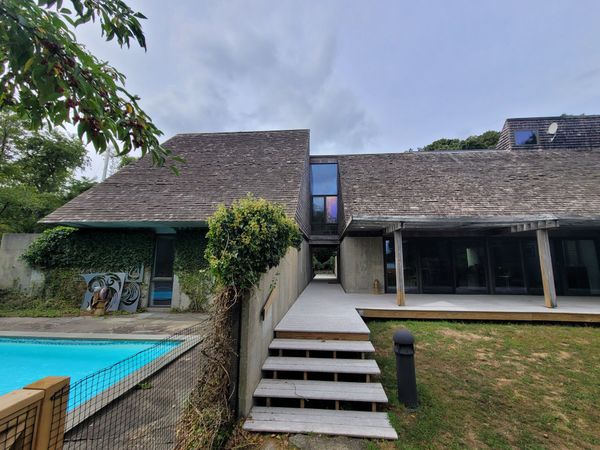
Before: On a two-acre, shoreline property, architect Charles Forberg designed a home composed of cedar-clad, triangular prisms set atop poured concrete bases.
Photo courtesy of Berg Design Architecture
Around then, she and her husband, Drew Kunin, a sound engineer, had made the difficult decision to sell a proudly idiosyncratic—but increasingly falling-apart—summer home that her parents built in Bridgehampton when she was a child. While she hadn’t always intended to sell the property, she and Drew felt the surrounding hamlet had been losing character as loose local laws allowed for smaller cottages to be bought up by developers who were eager to build large, showy homes. As Drew recalls, living in the "Glamour Hamptons" didn’t feel right for film-industry creatives, who were just hungry for community.
Over in the nearby, famously artsy hamlet of Springs, the newly available Forberg home presented the perfect opportunity for a fresh start.
Or at least, nearly perfect.
"The house itself felt like this incredible sculpture in the landscape," says architect John Berg, whose firm, Berg Design Architecture, was hired by the couple when they purchased the home. "Forberg just missed the mark on what would connect the spaces to the landscape—and some livability issues."
After: Exterior
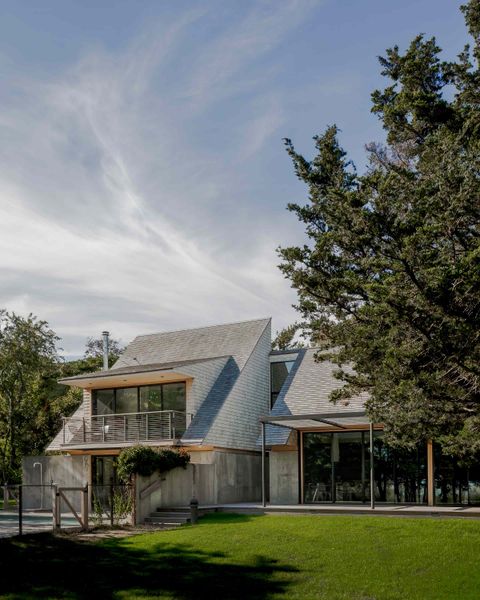
The addition of large dormer windows (one of two pictured on the left) increases the volume of usable space, while offering second-floor views of the harbor.
Photo by Simon Lawrence Howell
The biggest issue? Arguably the triangular roofline, which—striking as it was from the outside—created a hazard for anyone on the second floor who got too close.
"There were a lot of places to bang your head," Berg says.
After agonizing over shapes and angles, Berg, along with the firm’s studio director, Alex Chaintreuil, designed a pair of oversize dormer windows that project outward from the sloped roof. The effect was a dramatic increase in the amount of walking space on the second level.
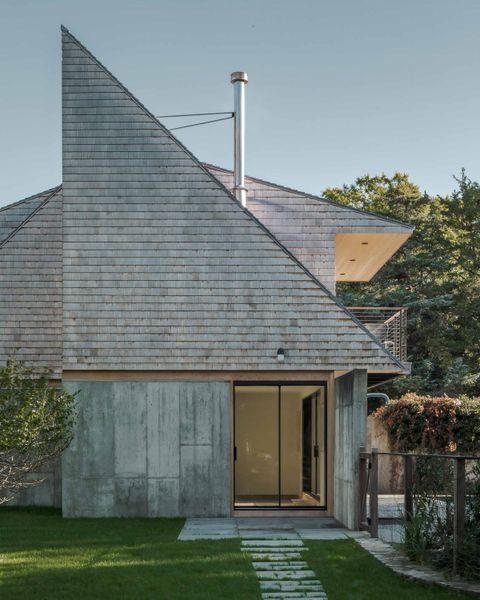
"We didn’t want it to look like another hand had come along and disrespected his design," says renovation architect John Berg. "We wanted it to look like it had always been there."
Photo by Simon Lawrence Howell
See the full story on Dwell.com: Before & After: How a Couple Revived a Quirky Hamptons Home With Ties to the Bauhaus
Related stories:
- Before & After: How a Session With a Psychic Kicked Off an L.A. Couple’s A-Frame Renovation
- From the Archive: With Rammed Earth Walls and Flagstone Flooring, This Desert Home Matched Its Site
- A Monumental Hearth Anchors This Agricultural Building Turned Home in Brazil
Read More
By: Anthony Bastian Balas
Title: Before & After: How a Couple Revived a Quirky Hamptons Home With Ties to the Bauhaus
Sourced From: www.dwell.com/article/before-and-after-accabonac-harbor-house-charles-forberg-berg-design-architecture-2bf596f8
Published Date: Mon, 25 May 2026 12:02:19 GMT