.png)
Architect Jon Cummings transformed the home’s "depressing and dank" lower levels with light wells, custom millwork, and a spa-like primary bath.
After living for 18 years in her historic semidetached duplex, a Toronto homeowner decided it was finally time for an overhaul. "There was a lot of underutilized space in the house, a small back addition that had no purpose, and a ‘finished’ but low, depressing, and dank basement," says Erin, who lives in the home’s basement and first floor, and rents the second floor to a tenant.
The house was originally built in the early 1900s, and its last renovation in 2016 touched only the upper unit. Aside from some necessary infrastructure updates to the HVAC system, windows, and failing exterior siding, Erin says that she had two main design goals: "Create a beautiful, comfortable basement that functioned as a primary suite, with a flexible space for exercising or hosting occasional guests, and flood the basement and main floor with natural light." To tackle the project, she reached out to local architect Jon Cummings, a mutual friend who launched his own firm, JC-A, in 2021. His surprising first suggestion: Scale it down.
Before: Front Facade
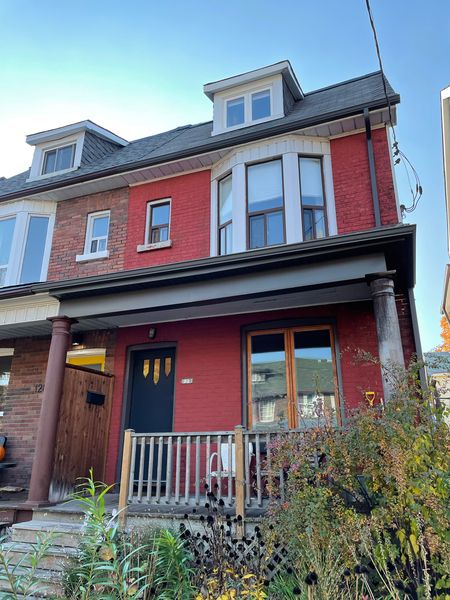
Before: The early 1900s home’s underutilized front porch sported a pair of Tuscan columns.
Photo courtesy of JC-A
After: Front Facade
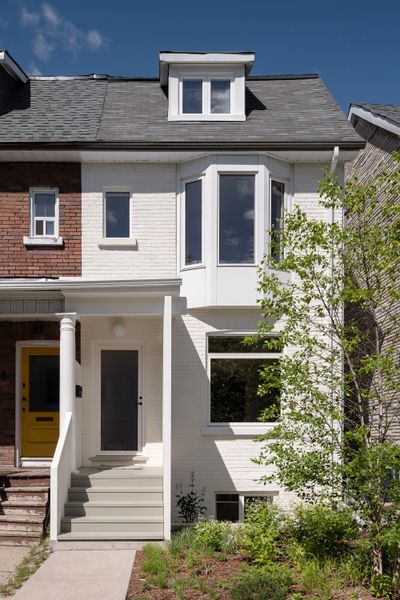
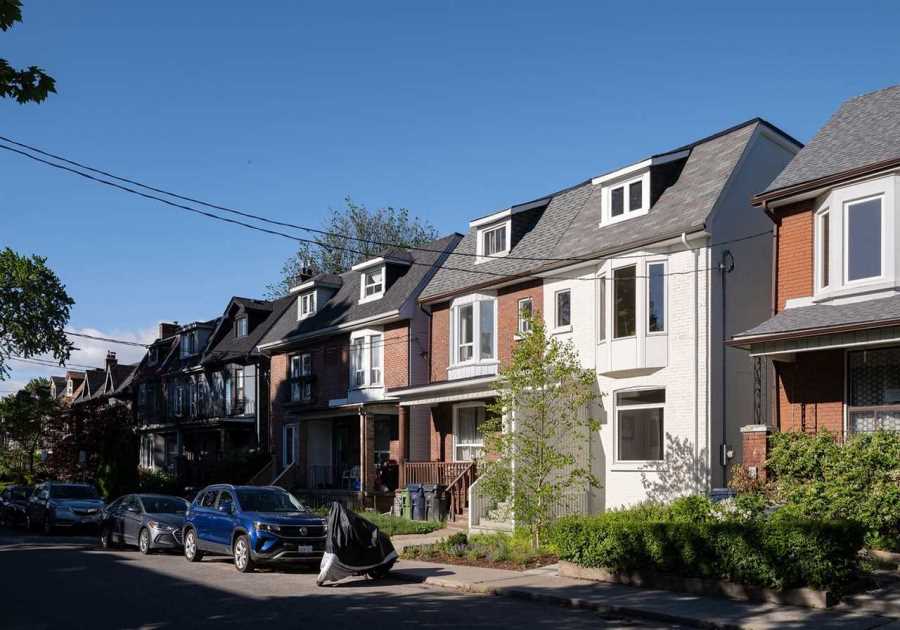
White limewash by Romabio gives the reclad and reinsulated brick facade a fresh look. Demolishing half the porch, architect Jon Cummings created a light well to pull sunlight into the lower level.
Photo: Scott Norsworthy
"I proposed to take down the addition and lose its interior square footage," which had been hosting a crafting nook, says Cummings. "By redoing the layout of the adjacent kitchen, we could actually create a much better relationship to the rear yard and open it up as a kind of outdoor room."
Although his plan reduced the home’s overall area by 92 square feet, it allowed him to create enfilades through the floor plans on both levels and install light wells at the front and back to fill the interior with sunshine. Erin loves to cook, entertain, and garden, and the revised living spaces—which total 1,289 square feet—better support her lifestyle.
After: First Floor Living Room
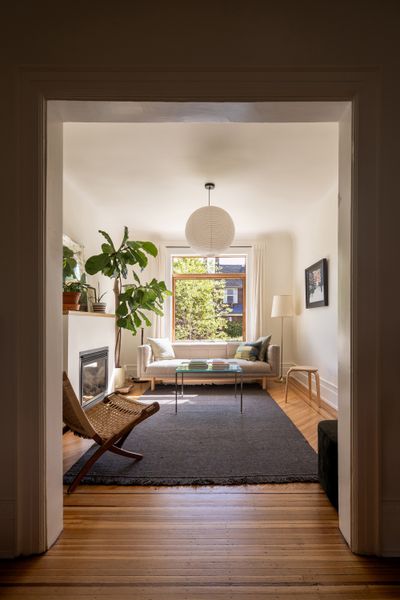
An enfilade layout pulls light from the front facade through to the back. "There is a lightness and warmth to it that is very comforting," says homeowner Erin. "It’s a very easy house to live in now." In the living room, a pendant by Hay hangs over a vintage Florence Knoll coffee table with a new glass top. The rug is by Mark Krebs and the rope chair is vintage from Czechia.
Photo: Scott Norsworthy
See the full story on Dwell.com: Before & After: This Luminous Toronto Reno Is a Master Class in Making a Basement Livable
Related stories:
- Before & After: They Were Told It Wouldn’t Work. They Expanded Their Palo Alto Eichler Anyway
- Budget Breakdown: After 20 Years, Empty Nesters Embrace a Fresh Start and a Bright Palette for $786K
- Two Straight-Forward Changes Make This Family Home in Brazil Exceptionally Airy
Read More
By: Elizabeth Fazzare
Title: Before & After: This Luminous Toronto Reno Is a Master Class in Making a Basement Livable
Sourced From: www.dwell.com/article/before-and-after-toronto-semi-duplex-renovation-jon-cummings-architecture-8bd2f802
Published Date: Mon, 12 Oct 2026 18:11:29 GMT
Did you miss our previous article...
https://trendinginbusiness.business/real-estate/craig-ellwoods-6m-house-of-steel-floats-above-la