.png)
A raised volume forms an entry sequence that leads to more robust living spaces and a kids’ play area with shelving on tracks.
Houses We Love: Every day we feature a remarkable space submitted by our community of architects, designers, builders, and homeowners. Have one to share? Post it here.
Project Details:
Location: Saitama, Japan
Architect: ICADA
Footprint: 1,216 square feet
Builder: Sakaki Juken
Structural Engineer: Graph Studio
Landscape Design: Murata Engei
Energetic Consultant: Studio Nora
Timber Procurement: Anai Wood Factory
Photographer: Nobutada Omote
From the Architect: "Live Sawn House confronts a paradox in contemporary Japanese forestry: thick, high-quality sugi (Japanese cedar) logs are valued less than thinner ones. This inversion stems from postwar reforestation policies and the decline of sawmills capable of processing large timber, leaving mature cultivated trees underutilized. Forestry workers lament that decades of growth are sold cheaply and cut into standardized pieces. Rejecting this logic, the project embraces an alternative: showcasing thick logs in their raw, expressive form using dara-biki (live sawing), a traditional method that reveals each tree’s unique character while maximizing yield and structural integrity.
"This two-story residence occupies an irregular urban site with a winding alley. Built on a modest budget, it integrates design with material sourcing. The building system is straightforward and legible: 105 millimeter planks are used for corner and wind-exposed columns, while 70 millimeter planks serve lighter loads; beams are consistently 105 millimeter thick. Boards retain natural edges and occasional bark, enriching visual texture while minimizing waste. Timber is oriented along the grain, ensuring high bending strength without industrial processing.
"In a dense residential district outside Saitama, the largest city in one of Tokyo’s neighboring prefectures, the building appears from the street only in fragments: a slender box raised on rhythmic timber posts. The ground floor contains the dining kitchen, while living and sleeping areas occupy the upper floor. A suspended walk-in closet—skywalk-in-closet—extends over the alley, culminating in a study nook. Below, timber pilotis allude to the wooden interior structure. The children’s space features movable shelves for adaptability. By embracing the overlooked potential of thick sugi logs, Live Sawn House proposes a sustainable, site-specific architecture grounded in material honesty, craftsmanship, and respect for local forestry traditions."
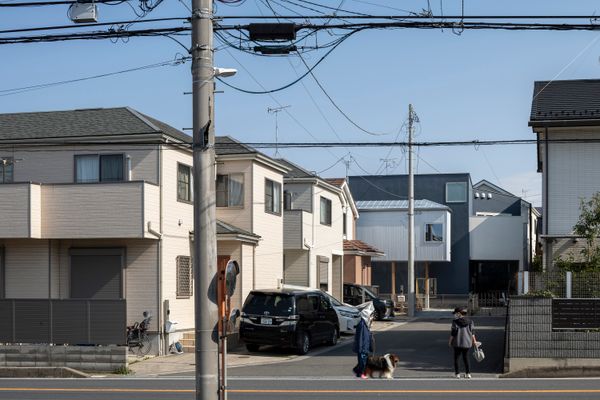
Photo by Nobutada Omote
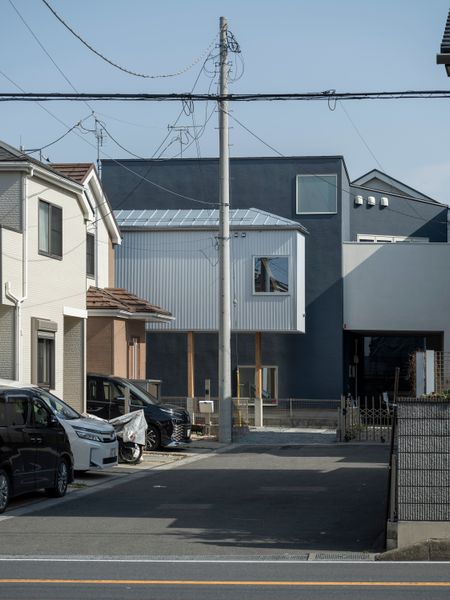
Photo by Nobutada Omote
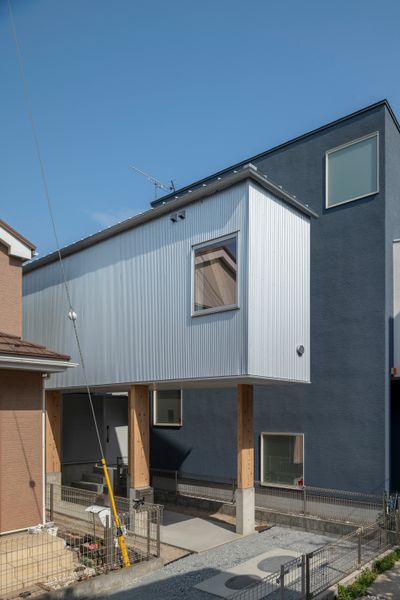
Photo by Nobutada Omote
See the full story on Dwell.com: Blink and You Might Miss This Super Skinny Japanese Home on Stilts
Related stories:
- It Was a Pub, Then a Grocery Store. Now It’s a Home With a Three-Level Glass Block Addition
- Budget Breakdown: The Kitchen Is the Star of This €211K Barcelona Penthouse Revamp
- Trellises With Cor-Ten Cutouts Wrap the Facade of This Renovated U.K. Home
Read More
By: Grace Bernard
Title: Blink and You Might Miss This Super Skinny Japanese Home on Stilts
Sourced From: www.dwell.com/article/live-sawn-house-icada-skinny-home-design-53683bf3
Published Date: Thu, 28 May 2026 20:04:07 GMT