.png)
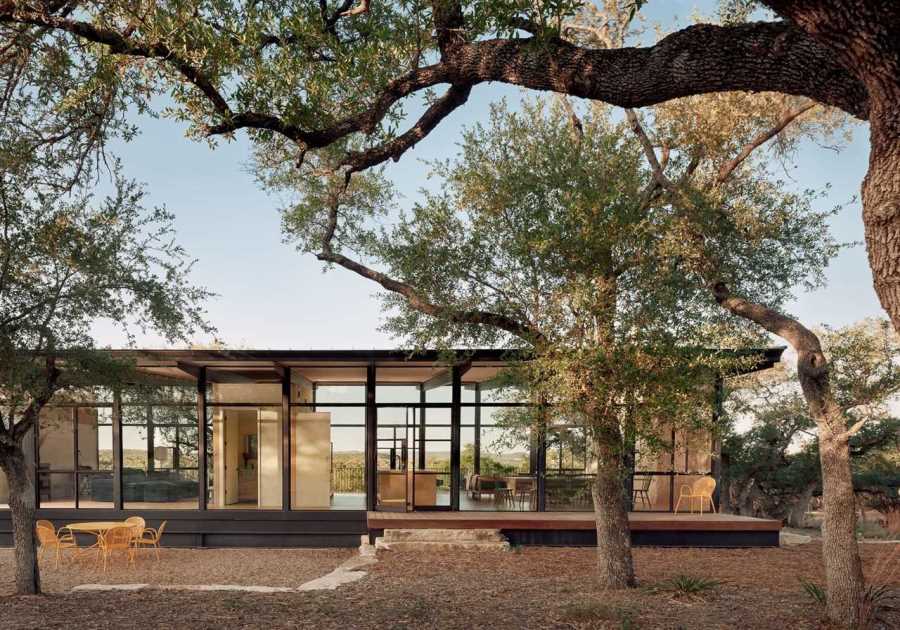
"We opted to do a modular system where everything is the same," says Miguel Rivera. "This is what we call a Hershey bar—you know, with the grid of small rectangles? We used six-foot modules."
Architect Miguel Rivera, his wife, and their two teenage daughters enjoy living in Austin for the easy proximity to restaurants, art galleries, and the downtown core—but over time, the couple started looking for something different. "We’ve always liked the outdoors, the countryside," says Miguel, who grew up in Puerto Rico, noting that his wife, who is from Colombia, spent her childhood summers on her grandparents’ dairy farm. "We were thinking it would be nice to have a piece of property where we could escape the city and be away from the noise, from the cars, from everything."
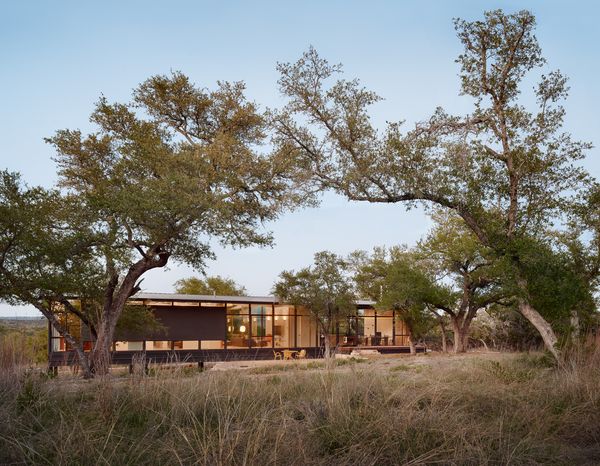
Architect Miguel Rivera sited his Texas Hill Country weekend house on the highest point of a 25-acre plot, strategically avoiding the surrounding oak trees.
Photo: Casey Dunn
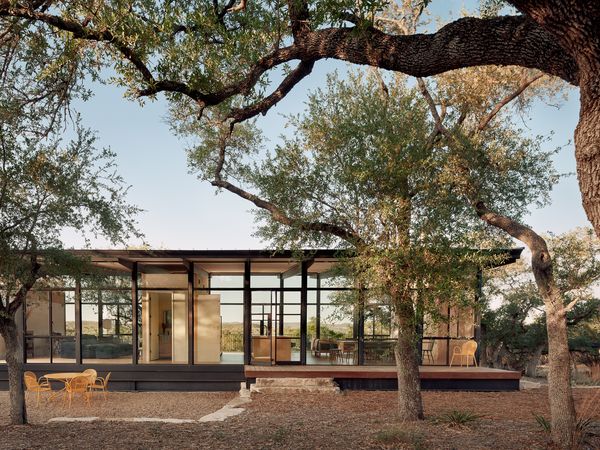
Constructed primarily of dark steel and glass, the simple, rectangular form blends seamlessly with its surroundings.
Photo: Casey Dunn
The caveat was that it had to be less than an hour away from their home in Austin. "For me, driving over an hour is like going to the moon," Miguel says. "I would never go."
He and his wife started looking at properties in Texas Hill Country, but the first two they toured weren’t quite right. One was too loud—you could hear noise from the cars passing on the road—and the other had access issues. Around this time, Miguel’s firm, Miró Rivera Architects, was hired to design a house on 64 acres about 50 minutes outside of Austin.
"One day the client said to me, ‘I don’t need all this land. Why don’t you buy some of it?’" Miguel recalls. "We made kind of an exchange and decided we could build two houses, one for him and one for me. It’s kind of remote and expensive to bring people in to work, so we thought we could share those costs."
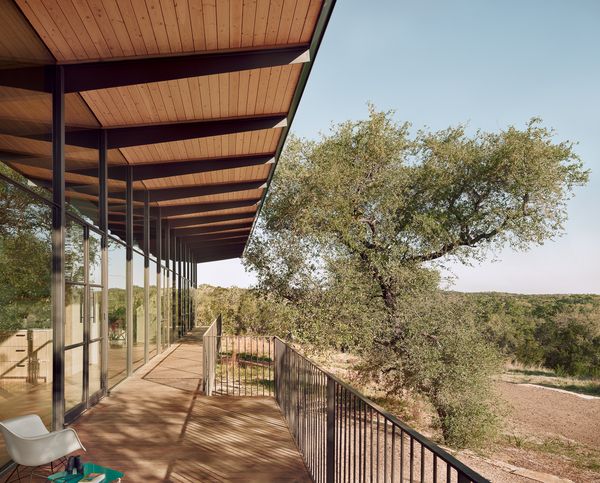
Deep overhangs on either side protect the house from direct sunlight, especially on hot summer days. Miguel used Douglas fir decking for the ceiling—a durable material that brings warmth to the stark steel beams.
Photo: Casey Dunn
See the full story on Dwell.com: Construction Diary: How a Chocolate Bar Inspired This Austin Architect’s Hill Country Home
Related stories:
- With a Wall of Curved Glass, This "Boxy" Utrecht Home Finally Found Its Flow
- This New Zealand Tiny Cabin’s Glass Sliders Are So Big They Hang Off the Side
- Eleven Types of Tile Lay the Groundwork for a Home Renovation in the Tuscan Countryside
Read More
By: Rachel Gallaher-Zenz
Title: Construction Diary: How a Chocolate Bar Inspired This Austin Architect’s Hill Country Home
Sourced From: www.dwell.com/article/construction-diary-la-finca-home-miro-rivera-architects-texas-hill-country-72e2ca7f
Published Date: Mon, 19 Oct 2026 17:27:02 GMT