.png)
Homeowner Irina Alimanestianu saved the brightest room in her home for her art studio, deciding to transform her dim living quarters upstairs instead.
When painter Irina Alimanestianu moved into her early-19th-century house in Southampton, New York, the primary bedroom was a desirable garden-facing room lined with large windows on three sides. But for the artist, the room’s ideal features made it best suited for her art studio, not her sleeping quarters. Immediately after buying the property, she worked with architects Emma Fuller and Michael Overby of Fuller/Overby to turn the ground floor space into the airy studio she envisioned, along with converting a shed into a plein air spray paint studio and building an art archive in the basement. Irina relegated her private chambers to a small space in the home’s attic: a cramped, dim bedroom with only a small window overlooking the garden, and an enclosed bathroom and closet that boxed off much of the room. In 2024, about three years after moving in and her initial renovation, it was high time to prioritize making the home’s most private space more livable, so Irina once again turned to Fuller and Overby.
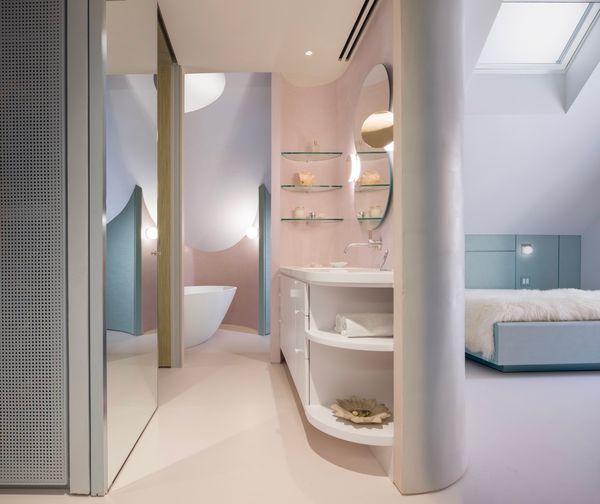
The ceiling throughout the primary suite is painted in Farrow & Ball’s Blackened, while the area around the vanity and bathtub is waterproof tadelakt finish by Sobro Studios in tone similar to Farrow & Ball’s Calamine.
Photo: Paul Warchol
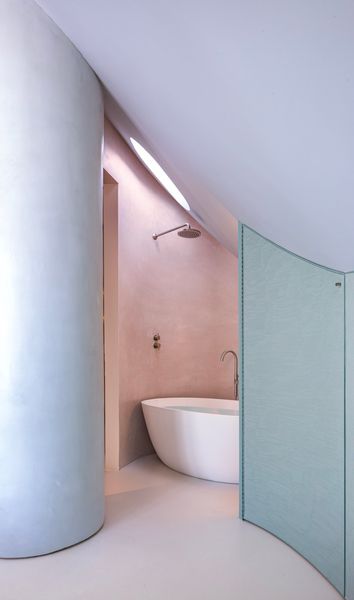
A custom tinted superquartz plant based poured resin by Senso was used for the suite’s flooring.
Photo: Paul Warchol
The architects were tasked with transforming the attic bedroom into an inviting suite reflective of Irina’s priorities: natural light, thoughtful use of color, and emphasizing a connection to the rear garden throughout the space. To accomplish that, the designers needed to open up the suite by thinking (literally) outside of the box, reimagining the room’s formerly rigid borders, and reconsidering the relationships between the zones within it.
How they pulled it off: Turning a cramped attic into a curvy, spacious primary suite
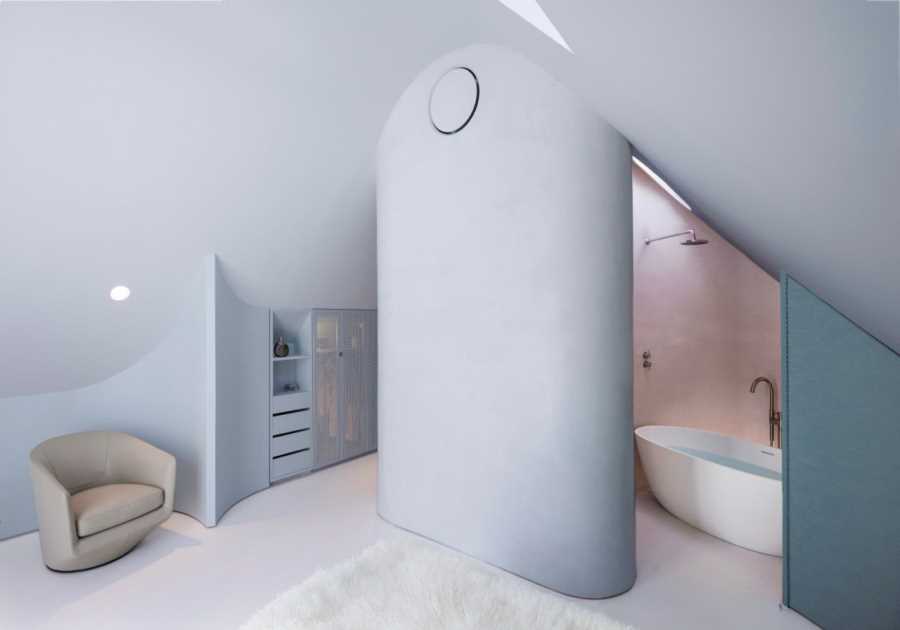
- Make use of low-ceilinged areas: To increase the attic’s footprint, the designers needed to throw out the "assumption that there’s a minimum height for all functions," explains Overby. Sitting in the bathtub, for example, requires less clearance than standing under the showerhead. The designers extended parts of the room closer to the roof’s slope, making functional use of low-ceilinged nooks. "Being able to make the envelope undulating in response to the body in recline or in a seated position [required] taking the perimeter of the room not as a given," says Fuller. The head of the bed abuts a low wall, and the tub and a sitting area occupy carved-out niches that dip out from the previous floor plan.
The result not only enlarges the room by 65 square feet, but creates soft, curving contours along the room’s perimeter. "One of the consequences of the way we dealt with resculpting the contours of the space," Overby says, created one of his favorite features of the project: "The way these curved walls and niches meet the ceiling and start to have this sense of edges and pieces spiraling around one [another]." These details transcend their functional need, adding to the room’s artistic atmosphere as well as opening it up.
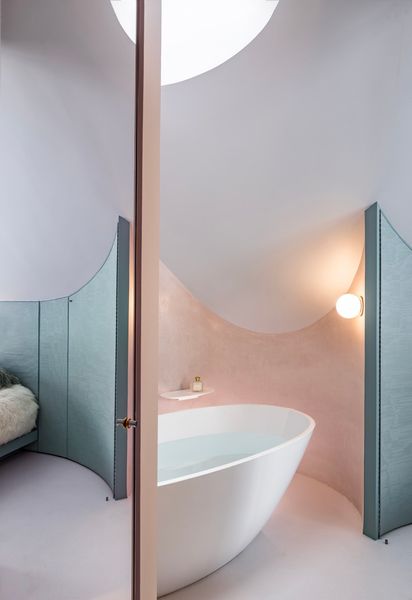
Placing a bathtub in a space with a less clearance allowed the team to put previously wasted square footage to use.
Photo: Paul Warchol
See the full story on Dwell.com: How They Pulled It Off: A Cramped Attic Becomes a Curvy, Pastel-Toned Primary Suite
Related stories:
- How They Pulled It Off: A Backyard Spa in London That Feels Worlds Away From the City
- How They Pulled It Off: Curved Windows Turn This Minnesota Home Into a Sundial
- How They Pulled It Off: Recreating a Midcentury-Modern Beach House From the Ground Up
Read More
By: Katie Schultz
Title: How They Pulled It Off: A Cramped Attic Becomes a Curvy, Pastel-Toned Primary Suite
Sourced From: www.dwell.com/article/how-they-pulled-it-off-a-cramped-attic-becomes-a-curvy-pastel-toned-primary-suite-b77c9046
Published Date: Wed, 07 Oct 2026 13:57:42 GMT