.png)
Built on the site of a family cabin lost to wildfire, this new retreat uses mass plywood, charred timber cladding, and carefully placed glazing to connect the home to the region’s new reality.
Welcome to How They Pulled It Off, where we take a close look at one particularly challenging aspect of a home design and get the nitty-gritty details about how it became a reality.
In 2020, the Beachie Creek fire tore through the forested hills east of Salem, Oregon, destroying communities across the region. Among the losses was Tyler and Deana Freres’ beloved family cabin, a cedar-clad retreat set among century-old trees on a bluff above the Santiam River. When it came to the question of how to move forward, the couple chose not to simply replicate what had been lost but look to the future. "The decision to rebuild was a long one," says Deana. "We wanted to show that we believed in the community, that we cared enough to put a second stake in the ground."
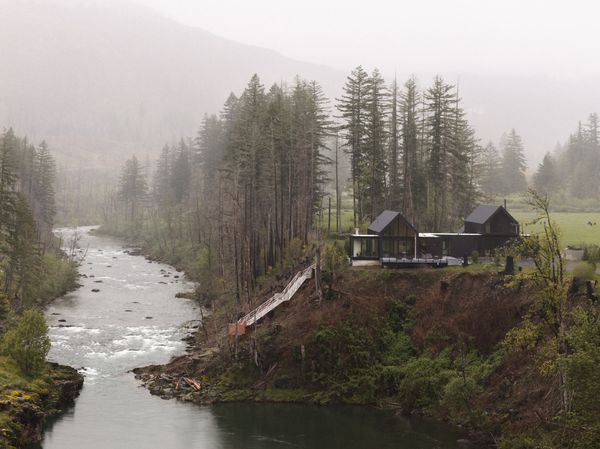
The 3,400-square-foot Line Hole Cabin takes its name from a fishing hole on the Santiam River directly below the property. The home’s dark shou sugi ban cladding and metal roof strengthen the home’s fire resilience and allow it to visually dissolve into the regenerating landscape.
Photo: Dwell Creative Services
The original property dated back to the early 1970s and had been in the family since 2016, though Tyler’s connection to the canyon stretches back five generations. "The cabin was really quaint and simple," he says. "The most amazing thing about it was that it was completely surrounded by 100-year-old trees so you couldn’t see the house from the road or any neighbors."
Tyler’s family business, Freres Engineered Wood, was also preparing to launch its mass plywood panel product—which can replace traditional stick wood framing—and the new cabin offered an opportunity to showcase the potential of the material. The couple turned to Portland-based Skylab Architecture, with principal Susan Barnes leading the design. "We really used the house almost as a test case for the use of the mass plywood, both structurally and finish," says Barnes.
Mass plywood panels are fire resistant and assembled by combining thin layers of Douglas fir veneer to create large-format wood platforms. The platforms are then prefabricated to exact dimensions using a CNC machine. They are similar to cross-laminated timber, or CLT, and laminated in such a way that they become structural elements.
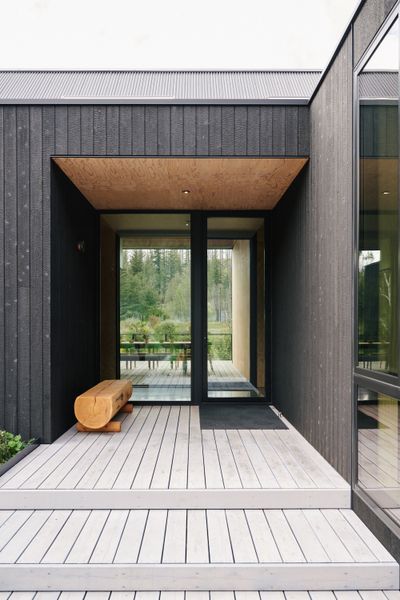
The home is composed of two parallel wings—one housing the main living space, kitchen, and primary bedroom suite; and the other containing the family room, bunk room, and garage.
Photo: Dwell Creative Services
"There was a lot of discussion around what the original cabin meant to the family and what the next evolution of this site should be for the family," recalls Barnes. "We wanted to be able to host more people but still make it feel intimate and cabin-like."
When Barnes first visited the site shortly after the fire, the landscape was stark, but the views up and down the river canyon were spectacular reminders of the region’s vitality. The original cabin had been sited close to the river’s edge, with a dramatic 40-to-50-foot drop to the water below, and the Skylab team was determined to preserve that relationship. Working closely with engineers, they positioned the new house on the same plateau, with a deck cantilevered directly from the living room and out towards the canyon.
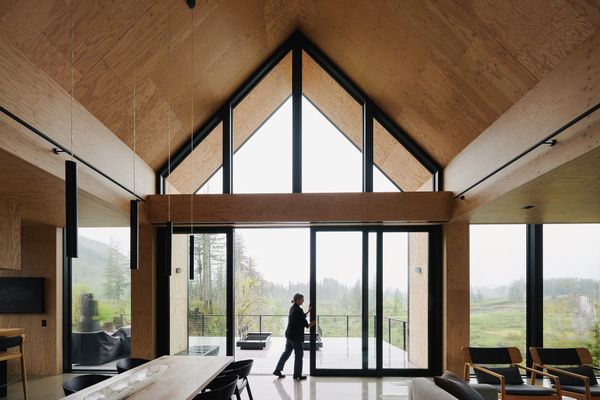
Vaulted mass plywood ceilings and custom polygon Marvin Ultimate windows draw light deep into the main living space, while large Marvin Ultimate sliding doors open directly onto the deck. "We wanted to maximize the glazing and create a transparent indoor/outdoor feel," says architect Susan Barnes.
Photo: Dwell Creative Services
See the full story on Dwell.com: How They Pulled It Off: A Fire-Resilient Cabin Returns to Oregon’s Santiam River
Related stories:
- How They Pulled It Off: A Warm, Woody Foyer That Connects a Long Island Home With Its Garage
- How They Pulled It Off: Turning a WWII Bunker on the Cornwall Coast Into a Novel Rental
- How They Pulled It Off: A Self-Built Texas Farmhouse Designed Around the Views
Read More
By: Mandi Keighran
Title: How They Pulled It Off: A Fire-Resilient Cabin Returns to Oregon’s Santiam River
Sourced From: www.dwell.com/article/how-they-pulled-it-off-a-fire-resilient-cabin-returns-to-oregons-santiam-river-marvin-fde5f1f8
Published Date: Tue, 07 Jul 2026 15:56:22 GMT
Did you miss our previous article...
https://trendinginbusiness.business/real-estate/from-the-archive-how-edith-heath-upended-modern-ceramics