.png)
Architect Santiago Constantino De Angoitia designed and built an adaptable home for his mother to age in place in on the same lot as his childhood house in San Cristóbal de las Casas.
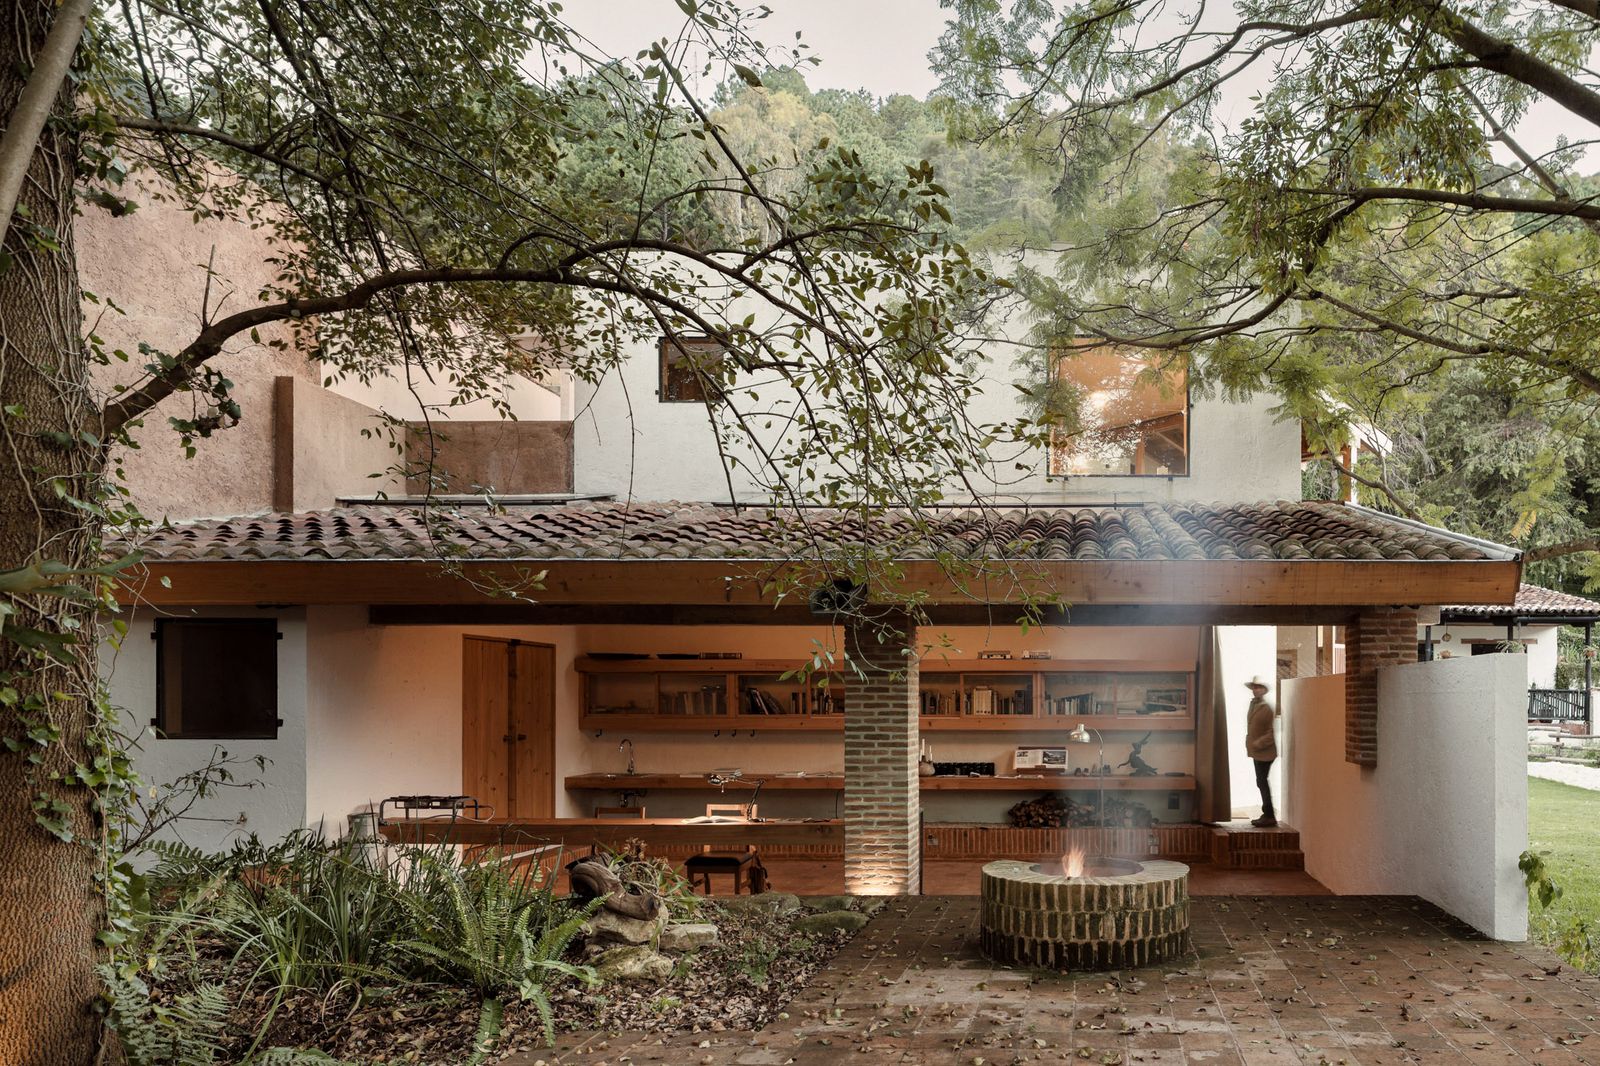
Although this new home in San Cristóbal de las Casas, a 16th-century town in the highlands of Chiapas, Mexico, was designed for just one person, it’s part of a project centered on togetherness: pretty soon, three generations of the same family will be living only a few feet apart.
"Here in Mexico, we say ‘juntos pero no revueltos,’" says the homeowner, Beatriz De Angoitia, referring to a popular expression that translates as "together but not scrambled." "This property is ample enough, and it’s in a privileged location, so everyone can have their own space."
Architect Santiago Constantino De Angoitia of Mexico’s COLAR Colectivo de Arquitectura designed this two-story, 1,668-square-foot home in San Cristóbal de las Casas for his mother on the same 14,000-square-foot wooded lot where he and his brother grew up. The original adobe home, which has been subdivided into rental units, stands a few feet away.
Photo: Ariadna Polo Fotografía
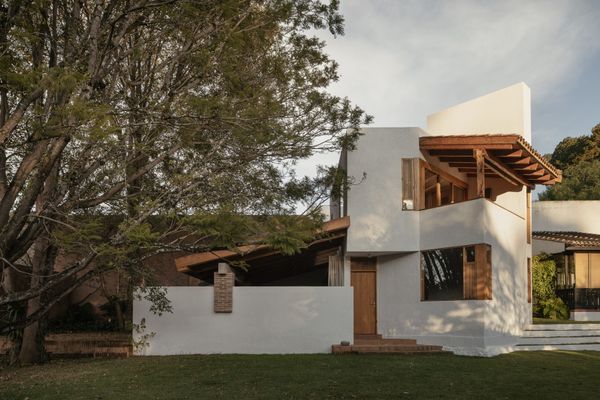
The thick wall that extends above the home’s second floor conceals water tanks that supply the two bathrooms below. The load-bearing walls are made from a combination of concrete blocks and red brick, with nonstructural adobe infill.
Photo: Ariadna Polo Fotografía
The property in question is a rare 14,000-square-foot wooded lot in the center of town, purchased more than three decades ago by Beatriz, now a retired doctor, and her former husband. The couple’s two children grew up there, in a traditional adobe house that sits at the front of the lot, bordering the street.
One of those children, Santiago Constantino, is the architect leading the transformation of the family home into an intergenerational compound. The contemporary, 1,668-square-foot residence he built for his mother is only one phase of a longer-term plan. Santiago is in the process of building his own house in another section of the garden, and his brother will eventually do the same. The shared grounds will allow the family to remain close enough to help one another.
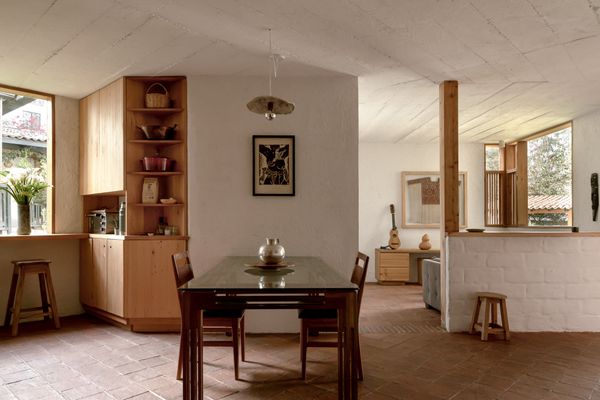
The ground floor has an open kitchen, dining area, and living area. Santiago planned the layout to accommodate his mother’s needs in later years: by closing off the half wall seen in the background and adding a door, the space can be converted into a one-bedroom apartment. The upper floor can also become an independent unit.
Photo: Ariadna Polo Fotografía
See the full story on Dwell.com: In Mexico, Three Generations of Family Set Down Roots With a Wooded Compound
Related stories:
- A Mother and Daughter’s Concrete Home in Mexico Takes Some Unexpected Turns
- Budget Breakdown: She Turned a Long Island Cottage Into a Creative Retreat for $418K
- This Eye-Popping Madrid Apartment Overachieves on Its Only Goal
Read More
By: Paola Singer
Title: In Mexico, Three Generations of Family Set Down Roots With a Wooded Compound
Sourced From: www.dwell.com/article/casa-amona-colar-colectivo-de-arquitectura-multigenerational-mexico-home-447e9718
Published Date: Wed, 29 Jul 2026 17:37:54 GMT
Did you miss our previous article...
https://trendinginbusiness.business/real-estate/welcome-to-the-house-museum-have-you-seen-our-new-bathroom