.png)
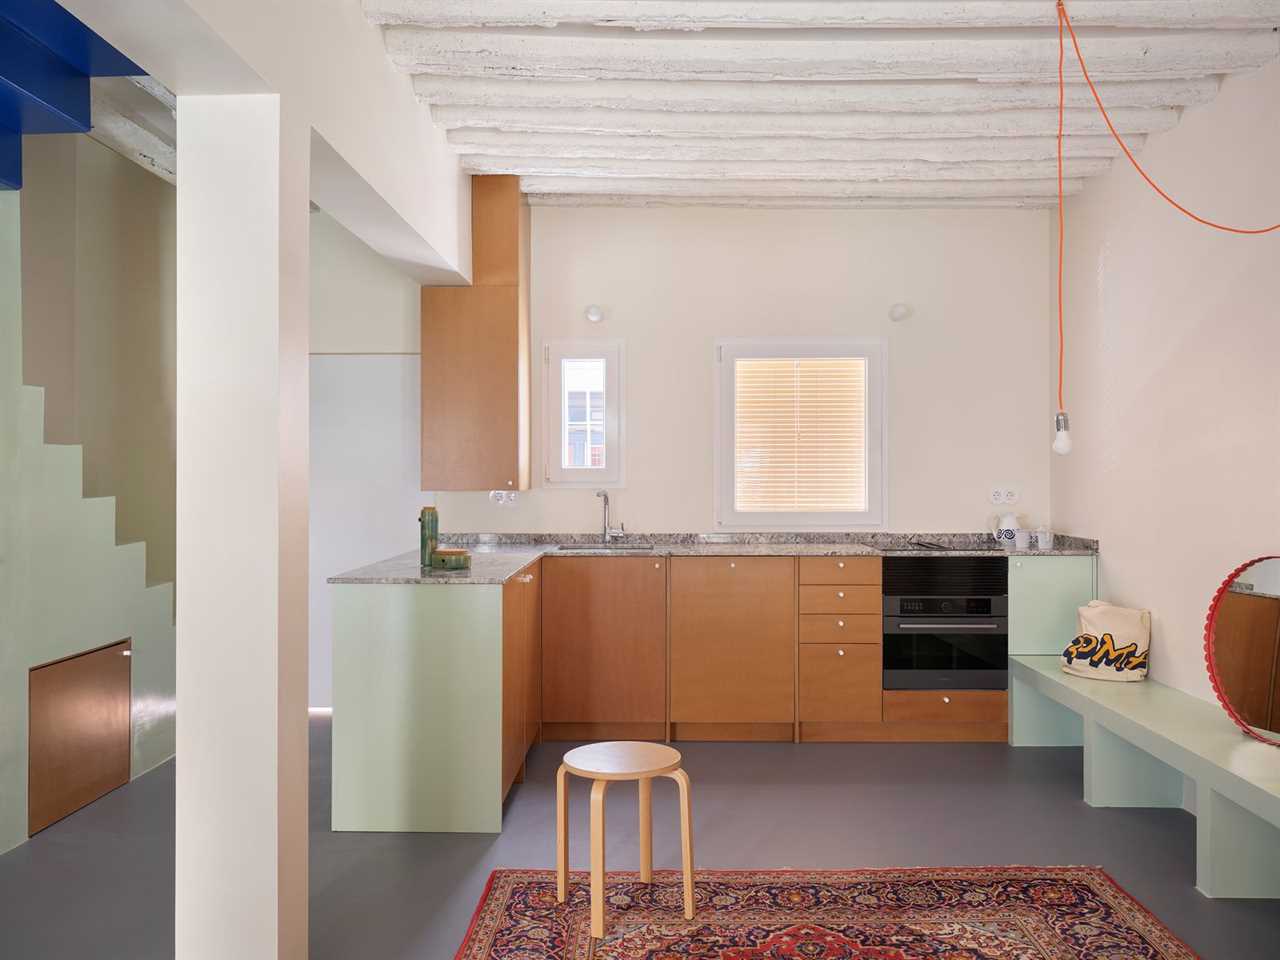
Extrarradio Estudio revealed the unit’s structural elements before the owner added in a few quirky character pieces.
Houses We Love: Every day we feature a remarkable space submitted by our community of architects, designers, builders, and homeowners. Have one to share? Post it here.
Project Details:
Location: Madrid, Spain
Architect: Extrarradio Estudio
Footprint: 732 square feet
Builder: Galera Reformas
Photographer: Germán Saiz
From the Architect: "The house is located in the Carabanchel neighborhood of Madrid, within a residential area of two-story terraced houses with backyards, built in the late 1940s. The house retained its original layout: on the ground floor, a living room, kitchen, and a single bathroom; on the first floor, three small bedrooms and a small hallway. The patio, completely covered with translucent polycarbonate, also housed a storage shed in poor condition.
"From the outset, the client was clear that the house had to reflect his lifestyle, casual and creative. A place focused on reunions, dinners, and parties. The project strategy consisted of stripping the house of all nonessential elements, reducing it to its primary structure: beams, walls, and roof frames. On this basis, conceived as a blank canvas, the new functional program was articulated. On the ground floor, a zigzag path was designed that runs along the perimeter walls, integrating the different elements of the program: toilet, kitchen, stairs, benches, and a small outdoor bathtub. On the upper floor, two independent volumes contain the bathroom and a secondary bedroom, also functioning as transitional elements between the primary bedroom and the study.
"The main challenge of the project was to incorporate the entire program into a limited space without compromising the spatial perception. To achieve this, both the floor plan and the section were liberated, avoiding unnecessary compartmentalization. In addition, the boxes containing the different uses do not reach the ceiling, allowing for the creation of hybrid, open, and flexible spaces that can be adapted to different forms of occupation. The use of color was conceived as a conceptual and compositional tool. Green, applied to the zigzag and functional volumes, establishes a clear presence that contrasts with the neutral white of the spatial base."
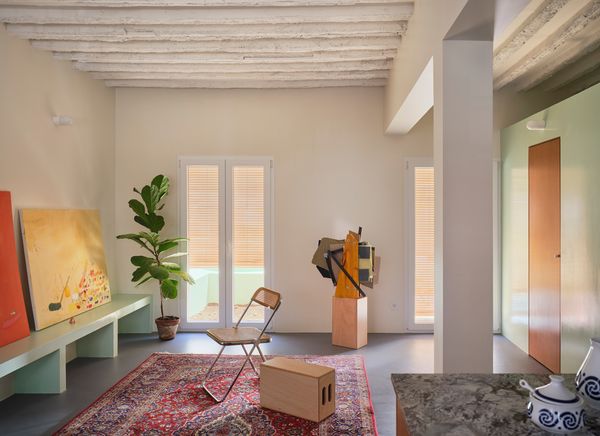
Photo by Germán Saiz
Photo by Germán Saiz
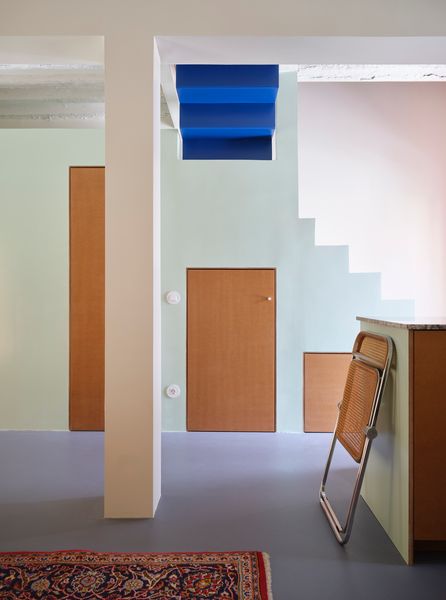
Photo by Germán Saiz
See the full story on Dwell.com: The Yellow Steel Prop in This Stripped-Back Madrid Townhome Made Us Do a Double Take
Read More
By: Grace Bernard
Title: The Yellow Steel Prop in This Stripped-Back Madrid Townhome Made Us Do a Double Take
Sourced From: www.dwell.com/article/tet-extrarradio-estudio-townhome-renovation-colorful-interiors-711d11f0
Published Date: Thu, 30 Jul 2026 16:50:16 GMT
Did you miss our previous article...
https://trendinginbusiness.business/real-estate/shaken-or-stirred-this-14m-kansas-city-home-comes-with-a-martini-deck