.png)
Yardbox just launched a one-bed unit sized for Ireland’s new granny flat exemption, whether for relatives, an adult child, or yes, a granny.
Welcome to Prefab Profiles, an ongoing series of interviews with people transforming how we build houses. From prefab tiny houses and modular cabin kits to entire homes ready to ship, their projects represent some of the best ideas in the industry. Do you know a prefab brand that should be on our radar? Get in touch!
As part of a large family, Cormac Carville understands the importance of having somewhere to get away—he grew up with seven siblings, and has four kids of his own. When he and his brother, Ciarán, founded Yardbox in 2020 with their father, William, who has since died, the idea was to create hideaways that still provided connection. "We were initially designing and building high-quality garden rooms in Northern Ireland using off-site and prefabricated construction methods," he says.
But as Yardbox’s business grew, so did the demand for alternatives beyond the traditional housing market. Last month, the company launched Bothán, a prefabricated, one-bedroom unit that still fits within the brothers’ core philosophy. "We wanted to create a smaller home that could help families stay close, whether it’s for a parent, an adult child, or someone looking for a more attainable route to independent living," Cormac says.
Read on to learn more about how this roughly 484-square-foot prefab is designed to keep families together.
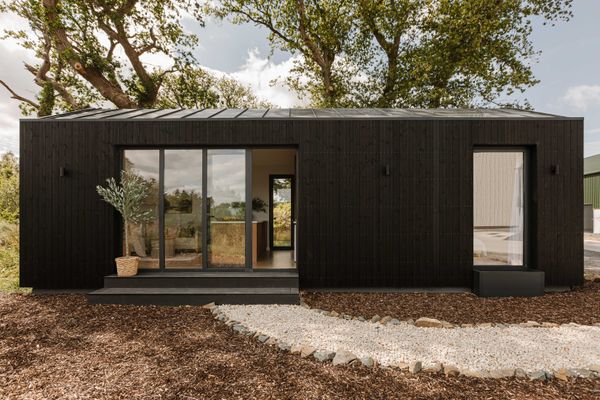
Northern Ireland company Yardbox designed a prefab called Bothán, which means "small hut," to provide another means of housing for the region.
Photo by Elyse Kennedy
Tell us a little more about your studio.
Prefab has really been part of Yardbox from the beginning, since we were using off-site and prefabricated construction methods for our modular spaces. That experience gave us a strong understanding of the benefits of prefab: building in a controlled environment, reducing time on-site, improving quality control, and creating more certainty around cost.
Bothán was the natural next step, because it takes everything we had learned through Yardbox and applies it to a fully considered small home.
Across Ireland, many people have effectively been locked out of the traditional housing market because of affordability, lack of supply, and the difficulty of building conventionally. Simultaneously, changes to Irish planning rules around ancillary accommodation have created an opportunity to rethink how families use the space they already have.
The name Bothán means small hut or "little dwelling" in Irish, and that felt right for what we were creating: a compact, considered prefabricated home designed to sit naturally within the Irish landscape.
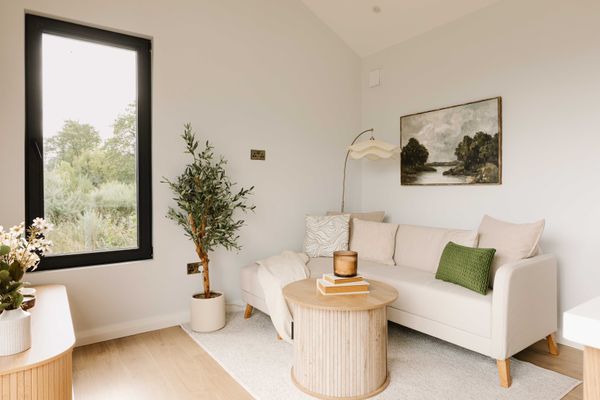
"The idea was shaped by what we were seeing around us," says Yardbox cofounder Cormac Carville, referring to shifting housing needs in Northern Ireland, Ireland, and England. The Bothán model is a one-bedroom home, complete with a living room and kitchen.
Photo by Elyse Kennedy
What’s the most exciting project you’ve realized to date?
Our first Bothán is still the most exciting. We built it as a full-scale demonstration home at Yardbox headquarters in County Down, which gave us the freedom to refine the architecture, materials, construction method, and interior layout before bringing it to market.
It has an open-plan kitchen and living space, separate double-bedroom and bathroom, vaulted ceilings, and large areas of glazing that connect the interior with the landscape. We didn’t want Bothán to feel compromised because of its size. We wanted every square meter to have a purpose and to provide everything someone needs to live comfortably.
How much does a unit cost?
Our 484-square-foot Bothán is priced from approximately £85,000 in the U.K., or roughly €100,000 in Ireland (approximately $113,000 USD), depending on specification and project requirements.
The key context is that Bothán is supplied as a highly finished home rather than a structural shell. The standard specification includes the insulated building envelope, windows, doors, internal finishes, electrical installation, bathroom, kitchen, delivery, and installation. Foundations, drainage, utility connections, and more significant site works are assessed separately because every site is different.
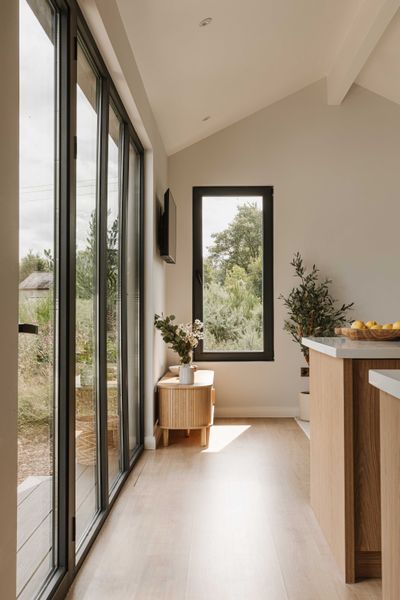
Floor-to-ceiling aluminum glazing makes the home feel more expansive, and connects a unit with its setting. Cormac and Ciarán envision these homes on multigenerational lots.
Photo by Elyse Kennedy
See the full story on Dwell.com: This Backyard Home Builder Wants to Help Keep Families Close With a €100K Prefab
Related stories:
- Technically, This Cluster of Cabins Is a Single Home
- A Martha’s Vineyard Home Designed for Views and the Ocean Breeze
- From the Archive: The British Apartment Complex That Aimed to Rehab Prefab’s Poor Reputation
Read More
By: Kelly Dawson
Title: This Backyard Home Builder Wants to Help Keep Families Close With a €100K Prefab
Sourced From: www.dwell.com/article/yardbox-bothan-prefab-backyard-house-granny-flat-2ae62953
Published Date: Thu, 24 Sep 2026 16:50:18 GMT
Did you miss our previous article...
https://trendinginbusiness.business/real-estate/the-new-owners-of-this-la-lloyd-wright-want-to-party-like-hollywood-used-to