.png)
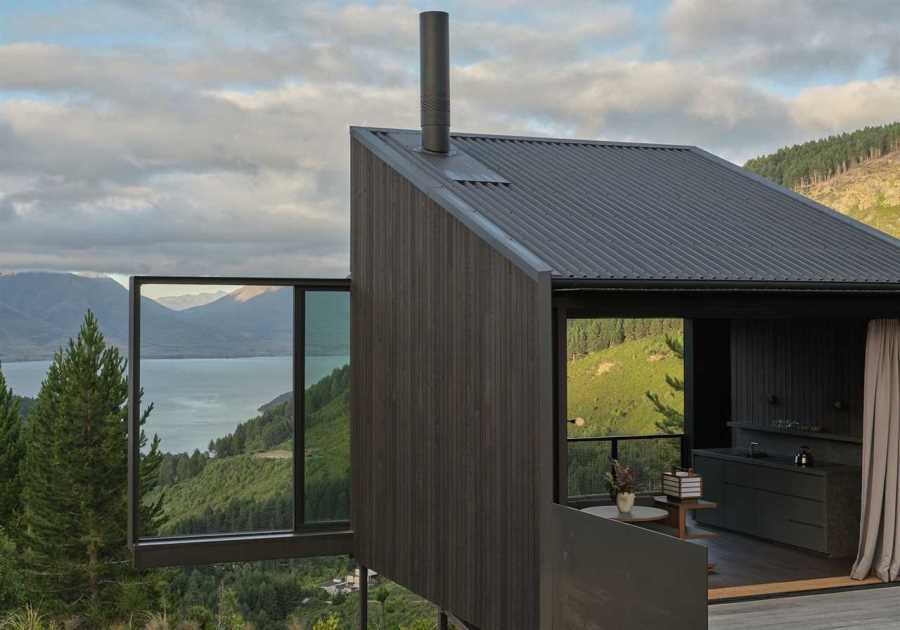
A frame extending past the envelope lets them move completely out of the way of the view.
Houses We Love: Every day we feature a remarkable space submitted by our community of architects, designers, builders, and homeowners. Have one to share? Post it here.
Project Details:
Location: Moke Lake, Queenstown, New Zealand
Architect: Fearon Hay / @fearonhay
Structural Engineer: Sullivan Hall
Civil Engineer: Construction Survey
Landscape Design: Andy Hamilton
Interior Design: Katie Lo
Photographer: Sam Hartnett / @samuel_hartnett
From the Architect: "Moke Valley Cabin is conceived as a place of retreat, immersed within the landscape above Lake Wakatipu. Set amongst established trees on a steeply sloping site, the cabin is positioned to preserve the existing terrain and vegetation while establishing a strong connection to the lake and surrounding alpine landscape.
"The challenging topography informed an approach centered on lightness and minimal intervention. A slender steel structure anchors the cabin to the escarpment, allowing it to extend above the falling ground and appear almost weightless within the landscape. This elevated position reduces the building’s footprint on the site while opening expansive views across the lake.
"The architecture is defined by a concise material palette and a direct expression of structure. Dark-stained cedar allows the exterior to recede into the surrounding vegetation, while large areas of glazing bring the landscape into close proximity with the interior. Sliding panels extend the living space outward, shifting the experience of the cabin between enclosure and exposure as conditions change.
"Internally, the plan is compact and deliberate. Living and sleeping spaces are organized around a central service core, with each space responding to a particular orientation, quality of light, and view. Timber surfaces create warmth and continuity, complemented by a restrained palette of stone, metal, and tactile textiles.
"Existing trees are retained and new native planting reinforces the cabin’s relationship with its setting. Architecture and landscape are considered together, creating a small-scale retreat that sits quietly within the site grounded in its materiality and construction, yet light in its presence."
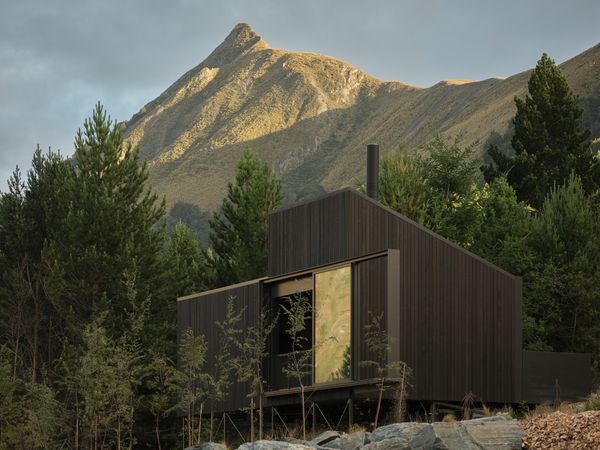
Photo by Sam Hartnett
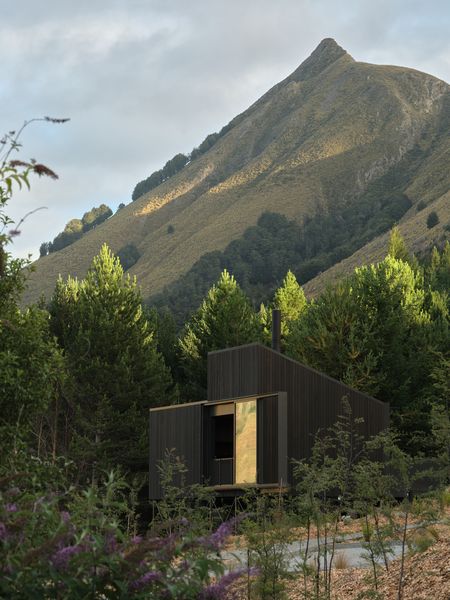
Photo by Sam Hartnett
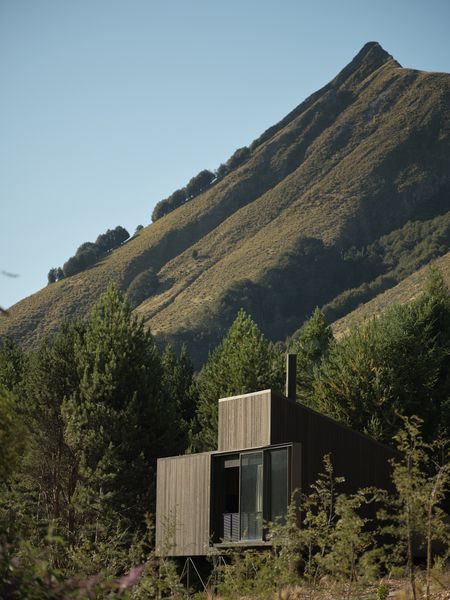
Photo by Sam Hartnett
See the full story on Dwell.com: This New Zealand Tiny Cabin’s Glass Sliders Are So Big They Hang Off the Side
Related stories:
- Eleven Types of Tile Lay the Groundwork for a Home Renovation in the Tuscan Countryside
- Rental Revamp: With the Owner’s OK, They Put $1,200 Worth of Plywood Into Their Topanga Kitchen
- A Circular Opening in the Roof Cuts Straight to the Heart of This Oaxacan Home
Read More
By: Grace Bernard
Title: This New Zealand Tiny Cabin’s Glass Sliders Are So Big They Hang Off the Side
Sourced From: www.dwell.com/article/moke-valley-cabin-fearon-hay-tiny-home-bdc75e2e
Published Date: Thu, 15 Oct 2026 15:36:08 GMT