.png)
Its floor plan is set at a 45-degree angle, creating dynamic living spaces that don’t snap to grid.
Houses We Love: Every day we feature a remarkable space submitted by our community of architects, designers, builders, and homeowners. Have one to share? Post it here.
Location: Gent, Belgium
Architect: Atelier Vens Vanbelle / @ateliervensvanbelle
Footprint: 2,475 square feet
Structural Engineer: Denkbar
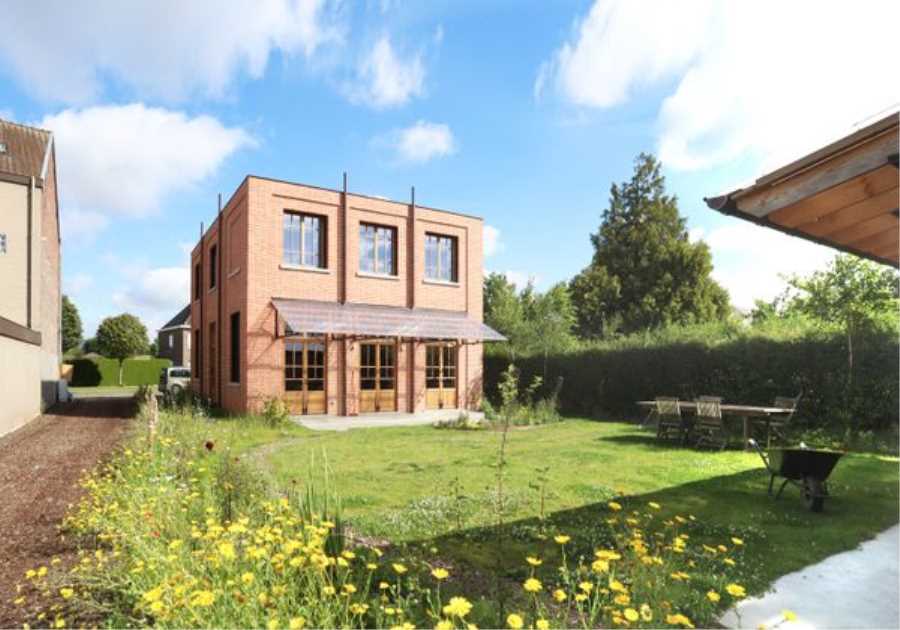
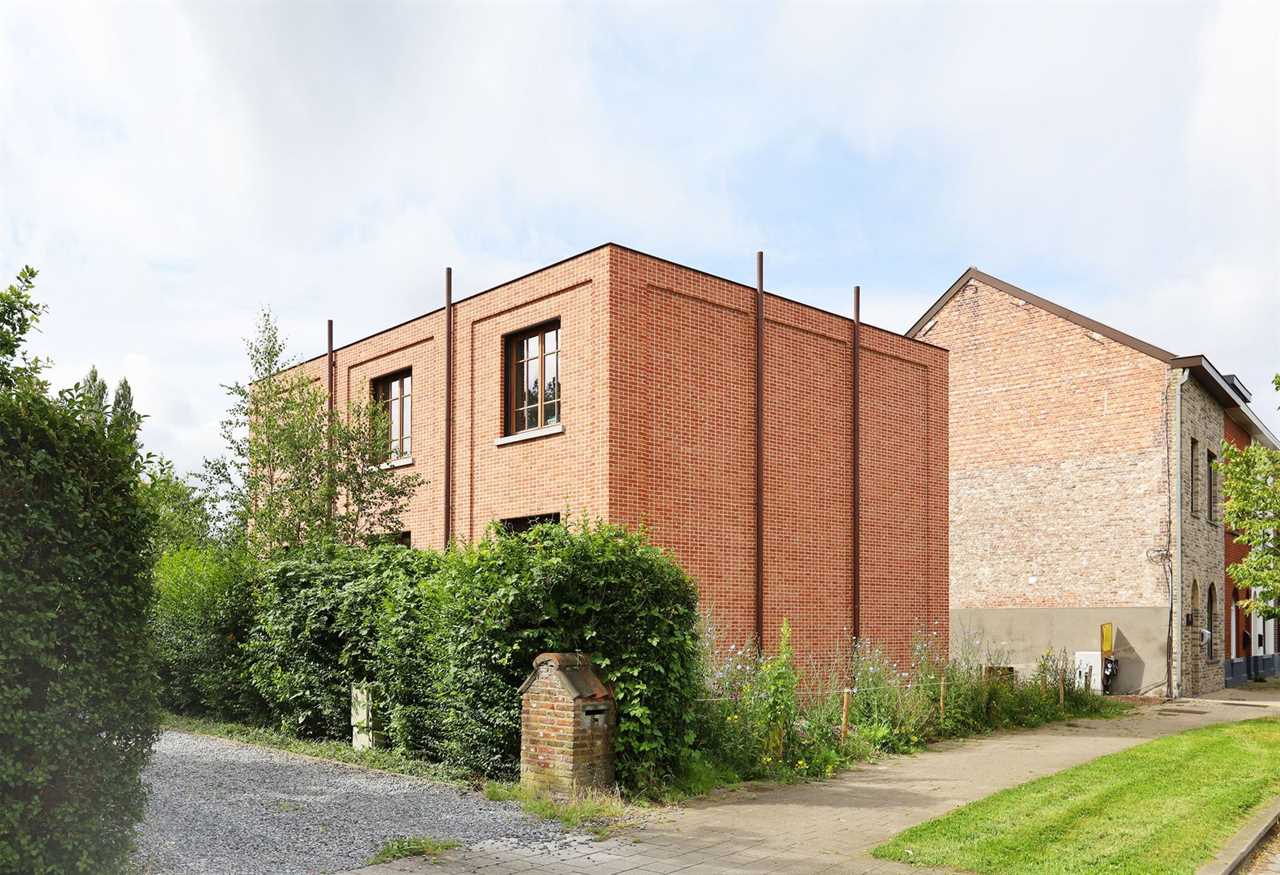
From the Architect: "The building was designed as a sober and simple volume that is reminiscent of an old atelier or a small-scale classic industrial building. It is constructed from bricks with character, which give the impression that this building has always been there. This creates an interesting dialogue with the surrounding buildings (including the neighbor's blind facade), whereby the idea of new construction turns into a question about which buildings was there first.
"The building volume was deliberately kept compact and simple, but without sacrificing any of the experience value. An additional advantage is that the garden area is considerably larger, which improves the quality of life. The brickwork method refers to 19th-century industrial buildings, with a layered brickwork pattern, large windows, rainwater drains as an architectural element, etc.
"No windows were provided in the street facade, which creates an abstract image in the street. In the other facades, the large windows ensure that daylight enters abundantly. The interior walls were also constructed in exposed brick, which also evokes the atmosphere of an atelier in the interior. This is reinforced by the choice of flooring (clay tiles), steel profiles, and wooden accents. Despite the fact that this is a new building, the way it was built ensures that the house feels very lived-in and homely.
"The 45-degree angle in the floor plan provides a number of surprising elements. For example, there is a large planter in the middle of the plan. This planter separates the sitting area from the rest of the living space. The sitting area is also located a few steps higher, and the stairs to the upper floor also start from here. Above the diamond-shaped void is a set of skylights, which allows a lot of daylight to enter the house and make it very bright and livable. The upper floor is clearly conceived: four identical bedrooms were created, covered with veneer. The remaining space between the rooms was provided with a soft carpet, which in combination with the brick walls creates a pleasant multipurpose space. A wrought iron construction was hung on the rear facade, covered with transparent corrugated sheets. This construction reinforces the industrial look of the building and forms a pleasant covered terrace.
"The choice of materials was continued at the end of the plot, where a brick construction was erected that serves as a garden shed, bicycle shed, and covered terrace. A light and transparent roof covering was also added here, so that this annex and the house form one logical and coherent whole, and where the materials form a unique and pleasant experience in the garden. The energy supply was provided autonomously as much as possible. The result is a comfortable and contemporary house with a unique appearance that integrates into the streetscape and fully focuses on living quality.
Photo courtesy of Atelier Vens Vanbelle
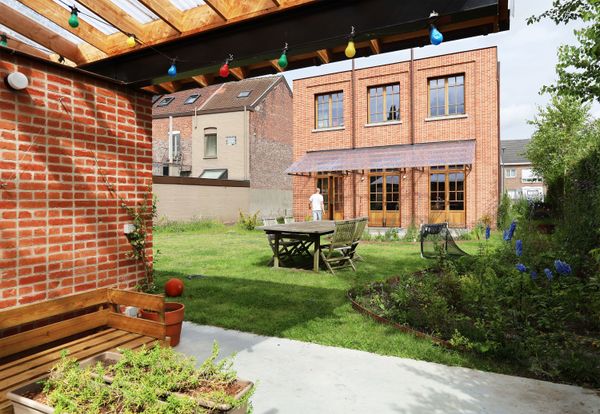
Photo courtesy of Atelier Vens Vanbelle
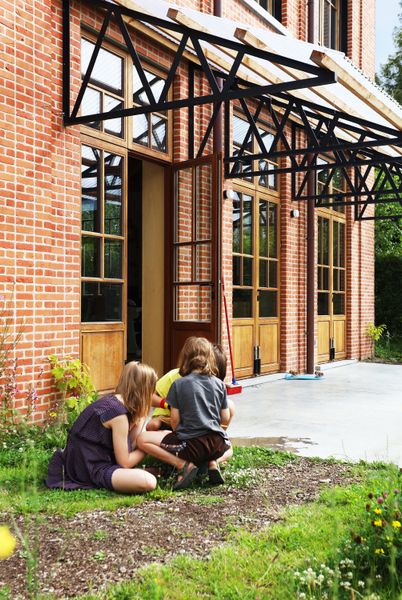
Photo courtesy of Atelier Vens Vanbelle
See the full story on Dwell.com: The Interior of This Brick Home in Belgium Takes an Unexpected Turn
Related stories:
- Before & After: This Luminous Toronto Reno Is a Master Class in Making a Basement Livable
- Budget Breakdown: How a Finnish Couple Built a Custom €1M Prefab That’s "All Wood and No Chemicals"
- This Country Home in Australia Almost Burned Down Before It Was Even Completed
Read More
By: Grace Bernard
Title: The Interior of This Brick Home in Belgium Takes an Unexpected Turn
Sourced From: www.dwell.com/article/tomas-and-katrien-house-atelier-vens-vanbelle-3e35b9d2
Published Date: Mon, 12 Oct 2026 19:29:03 GMT